Coastal Custom Home
A custom home on the Big Sur coastline: a demanding marine environment, a jurisdiction with rigorous review, and an owner who wanted the systems designed once, correctly. The package paired a 25-sheet MEP/FP set with a full ACCA Manual J/S/D engineering report.
Sample sheets from this set
Electrical
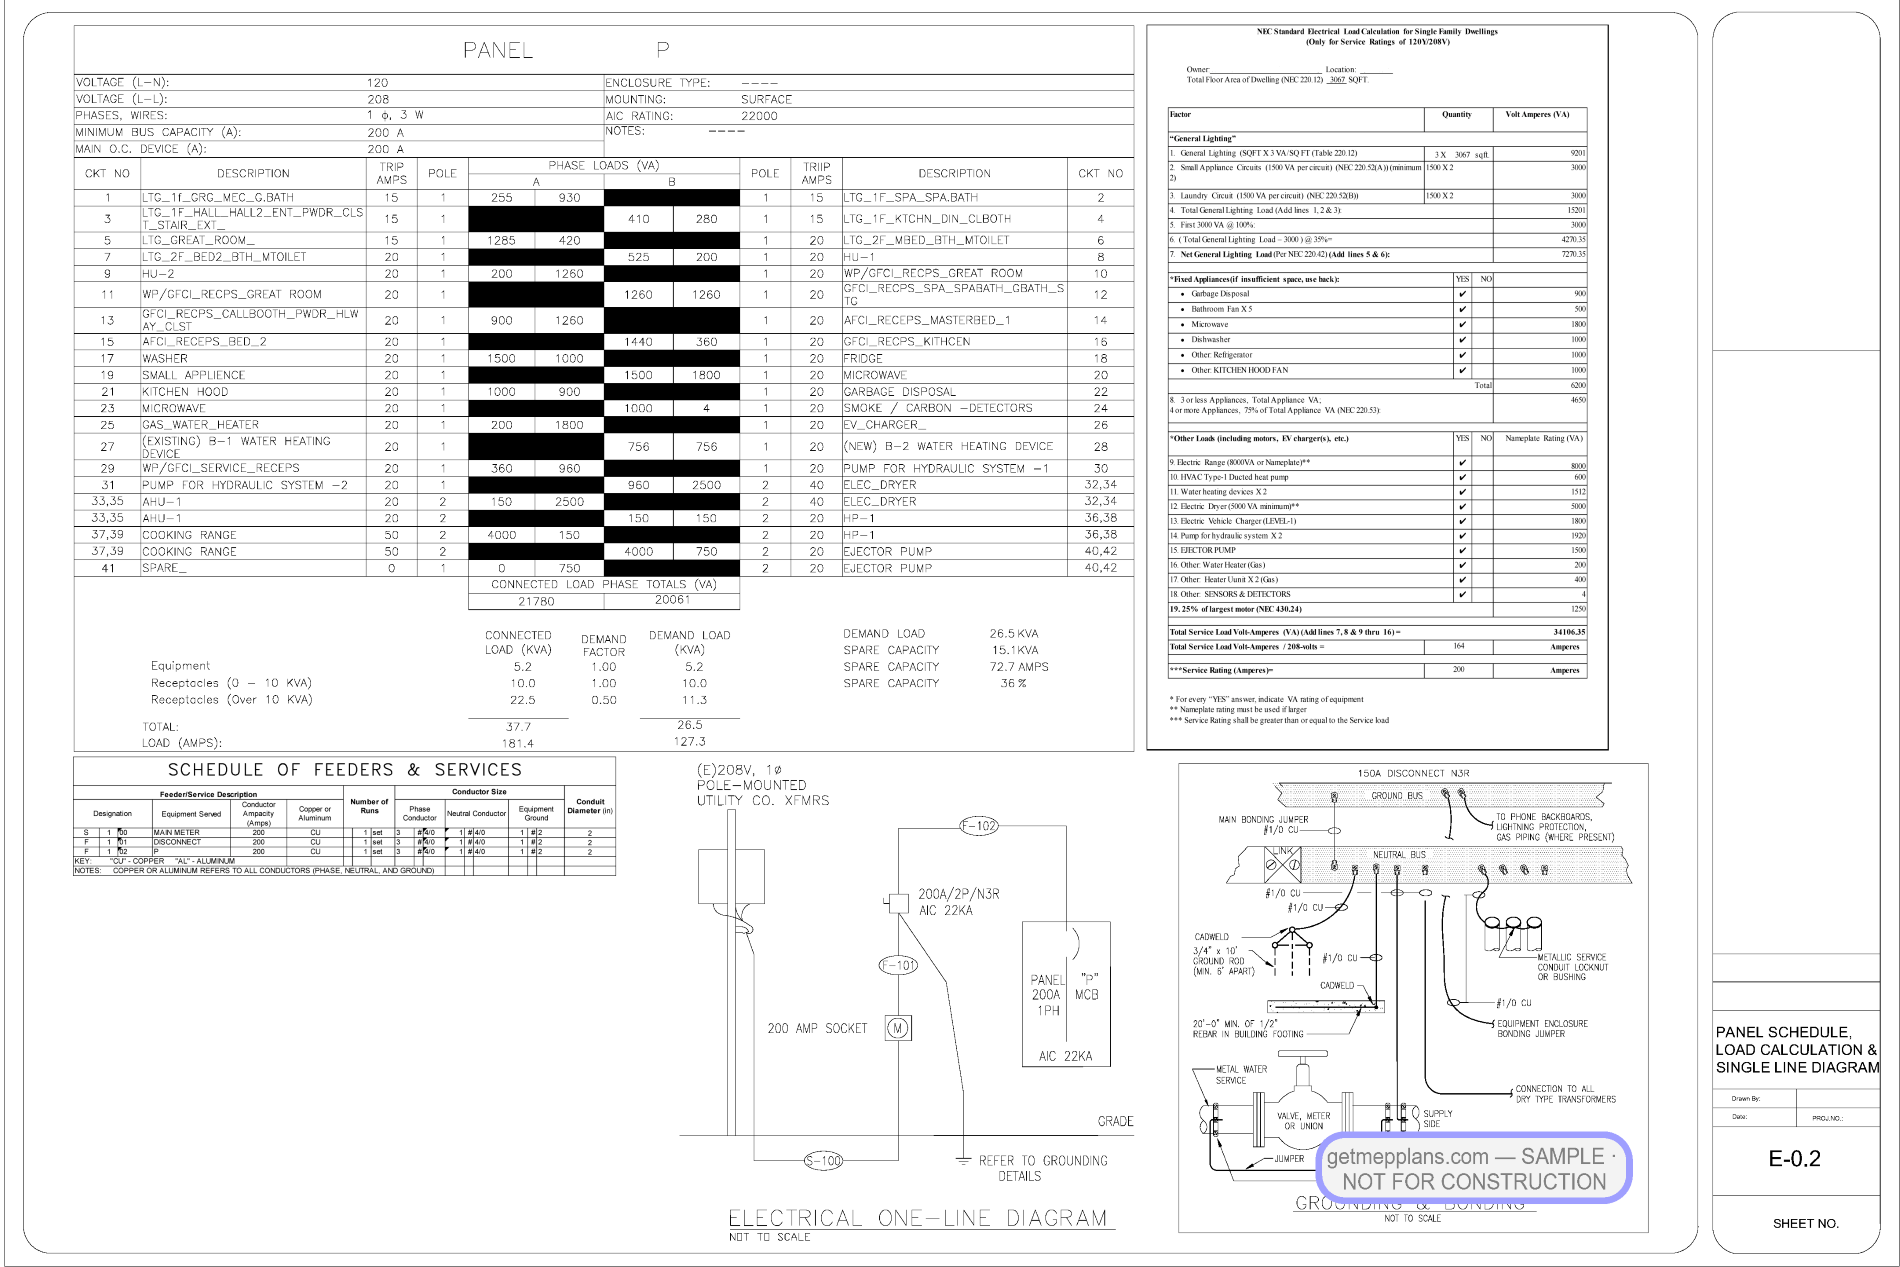
A complete new electrical system — service, panel schedule, load calculation, and single-line diagram — plus lower- and upper-floor lighting plans with a specification-grade fixture schedule (dimming, VA, and catalog data for every type, down to 4″ color-preference downlights and wet-location wall packs). Exterior devices are WP/GFI rated for the coastal exposure.
Mechanical & load engineering
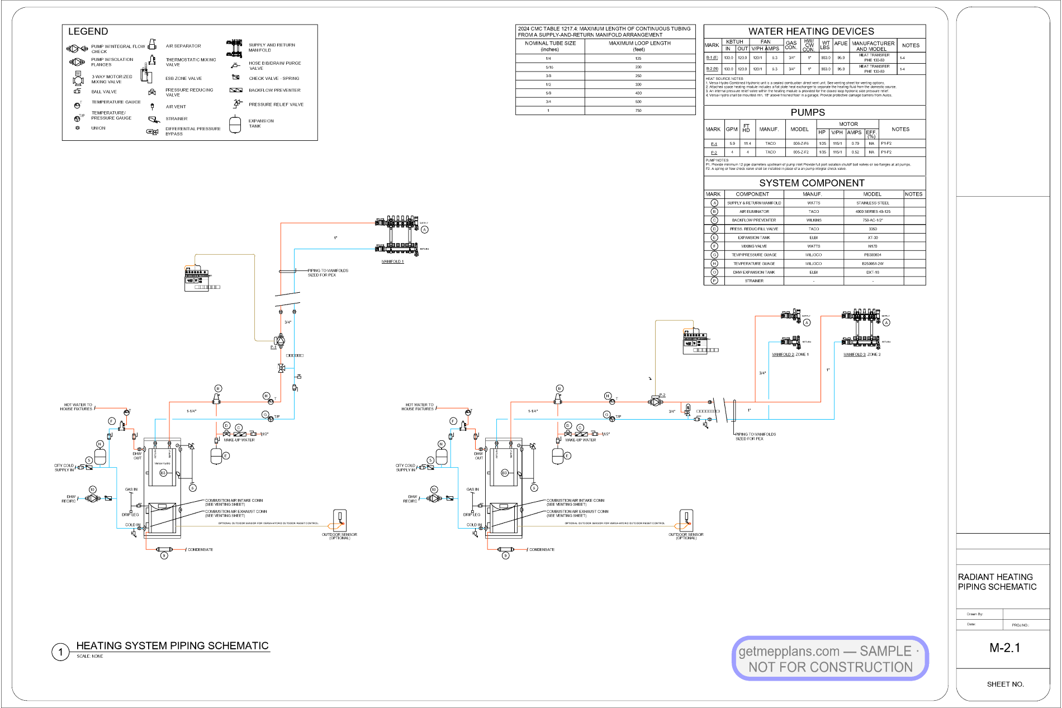
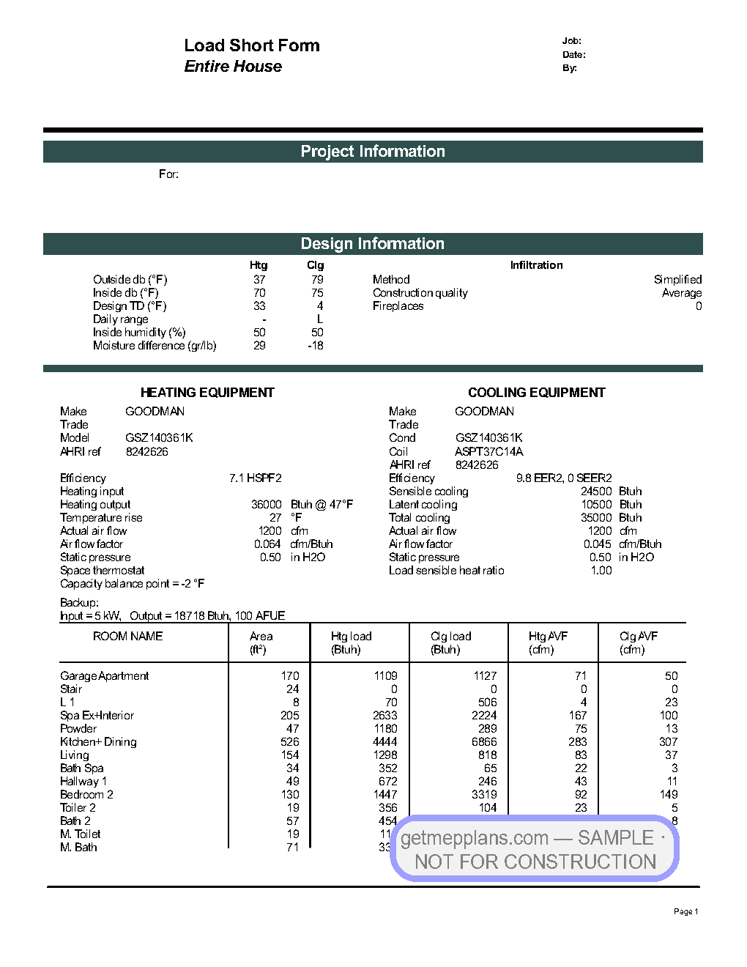
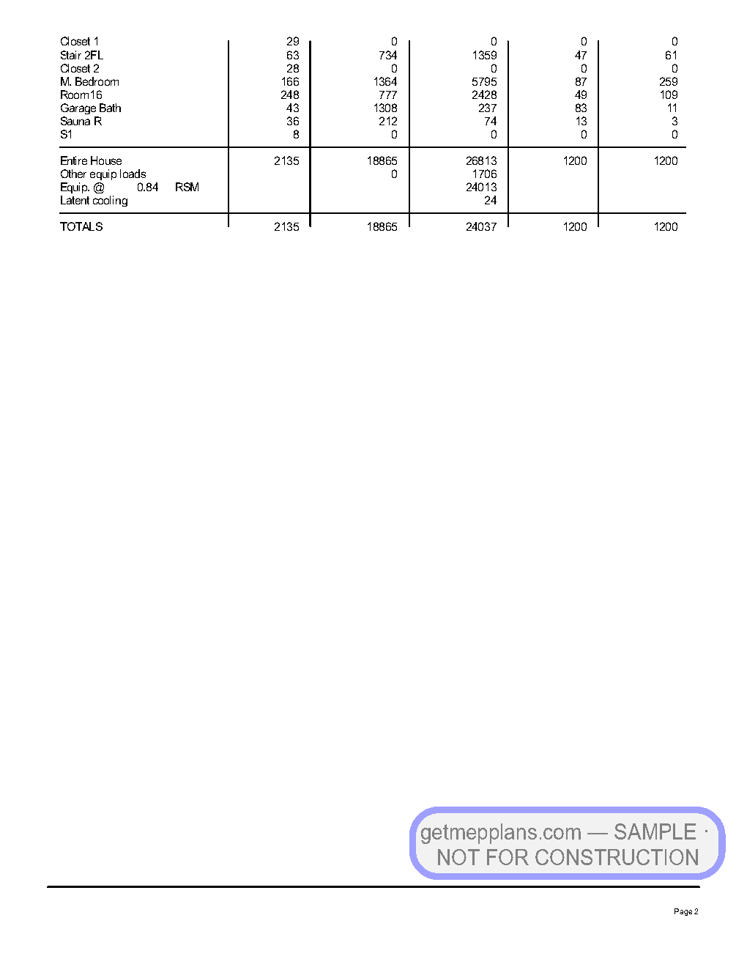
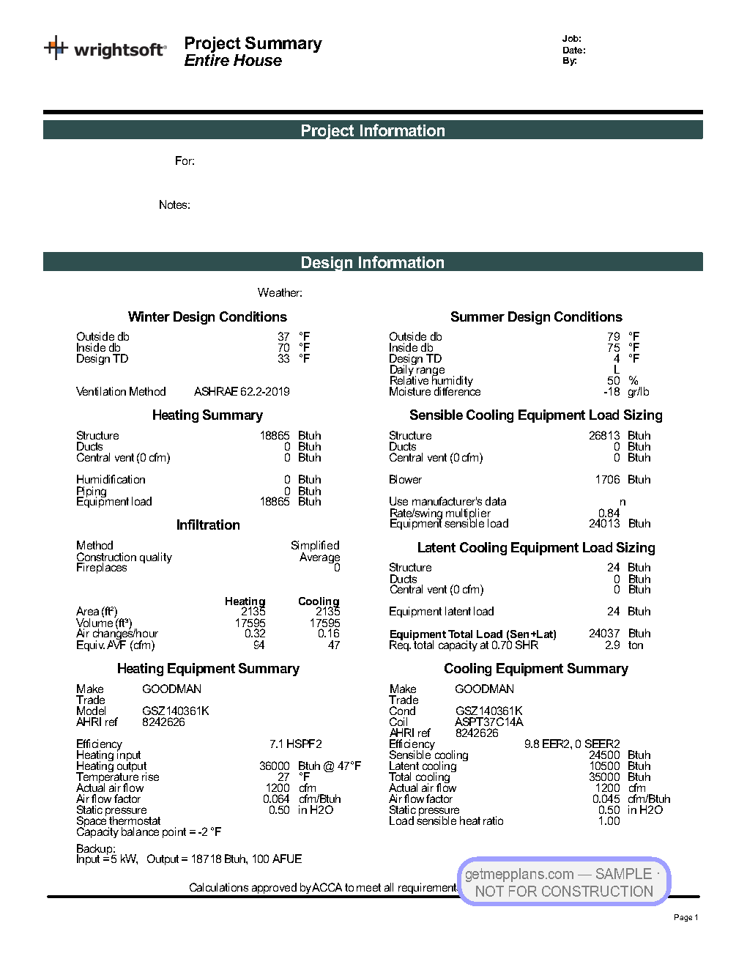
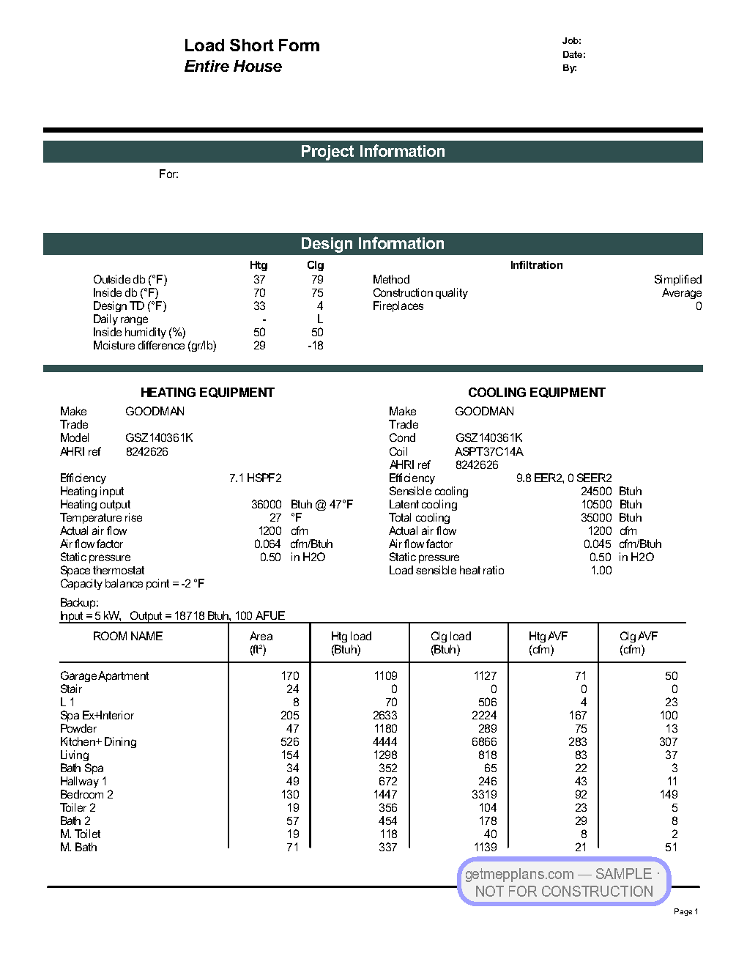
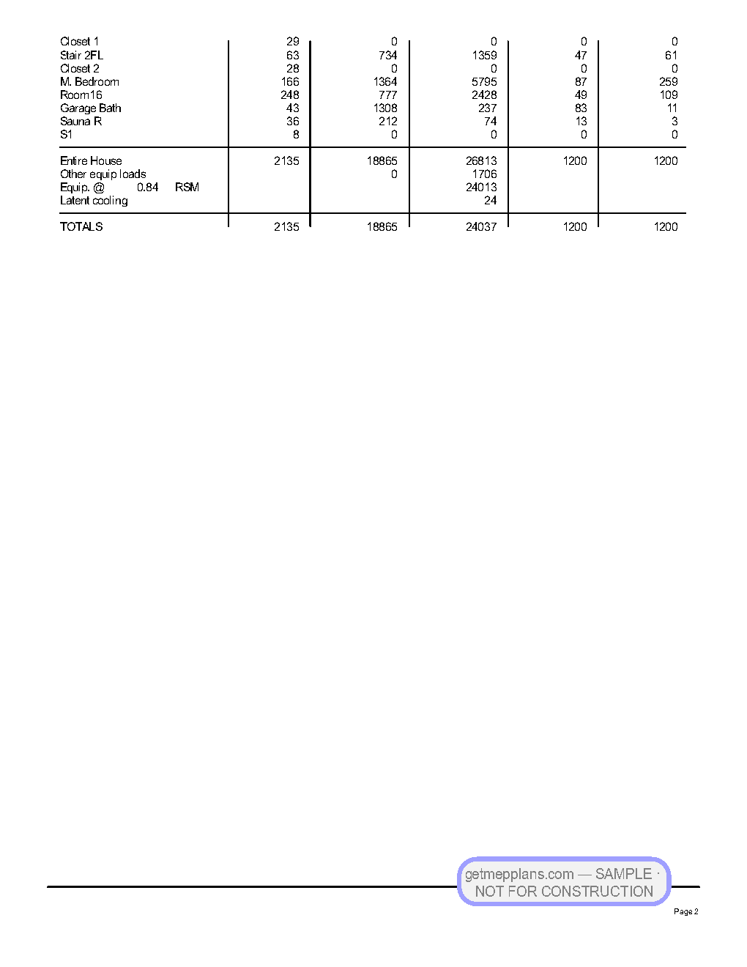
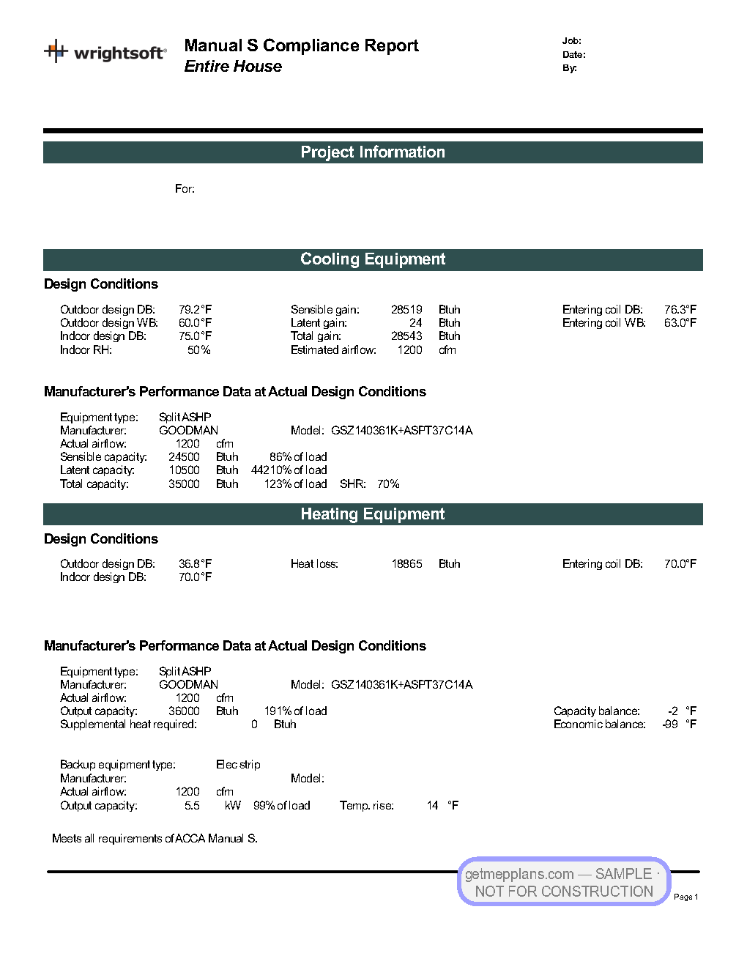
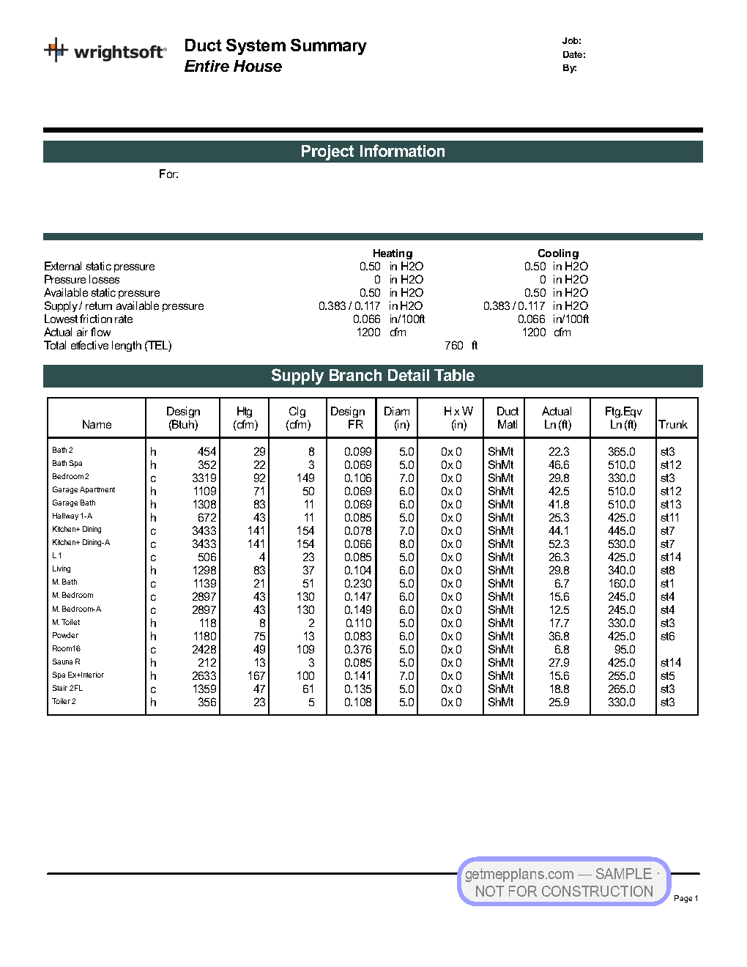
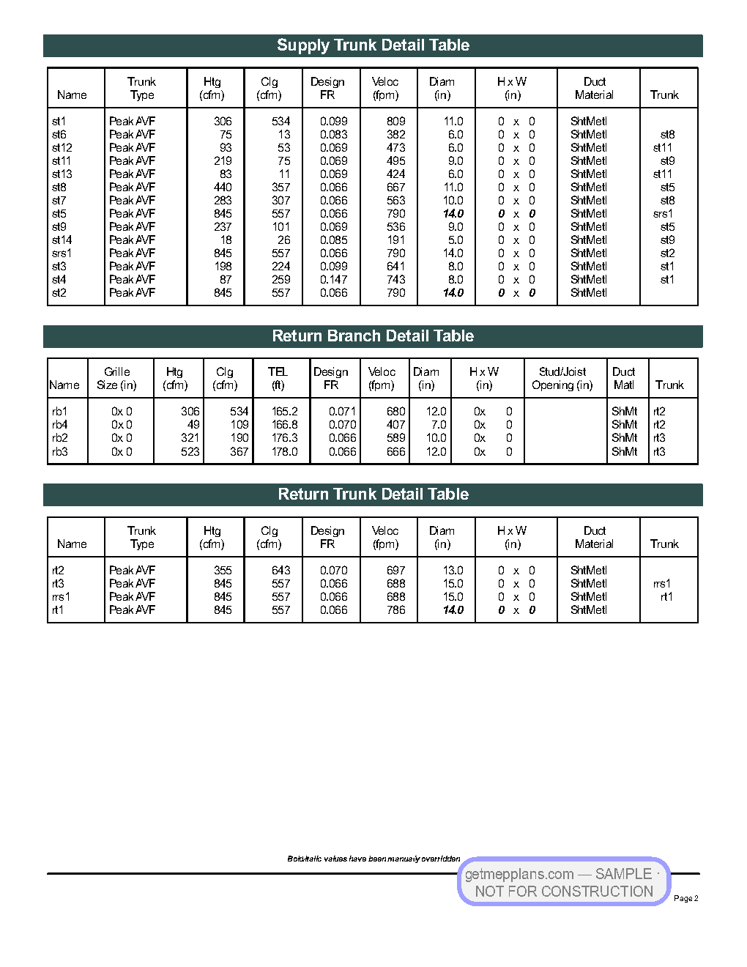
The Manual J calculation put the whole-house load at roughly 18.9 kBtuh heating, with cooling equipment selected at 0.84 RSM per Manual S — capacity that meets the load instead of doubling it, which matters on a tight coastal envelope. The Manual D duct design runs to a 1,200 CFM air handler through a documented 760 ft total effective length, with a supply/return branch detail table for every room and 5 kW electric backup. Room-by-room loads, component constructions, and building analysis are all in the report — the difference between a permit-ready submittal and a rule-of-thumb sizing letter.
Plumbing
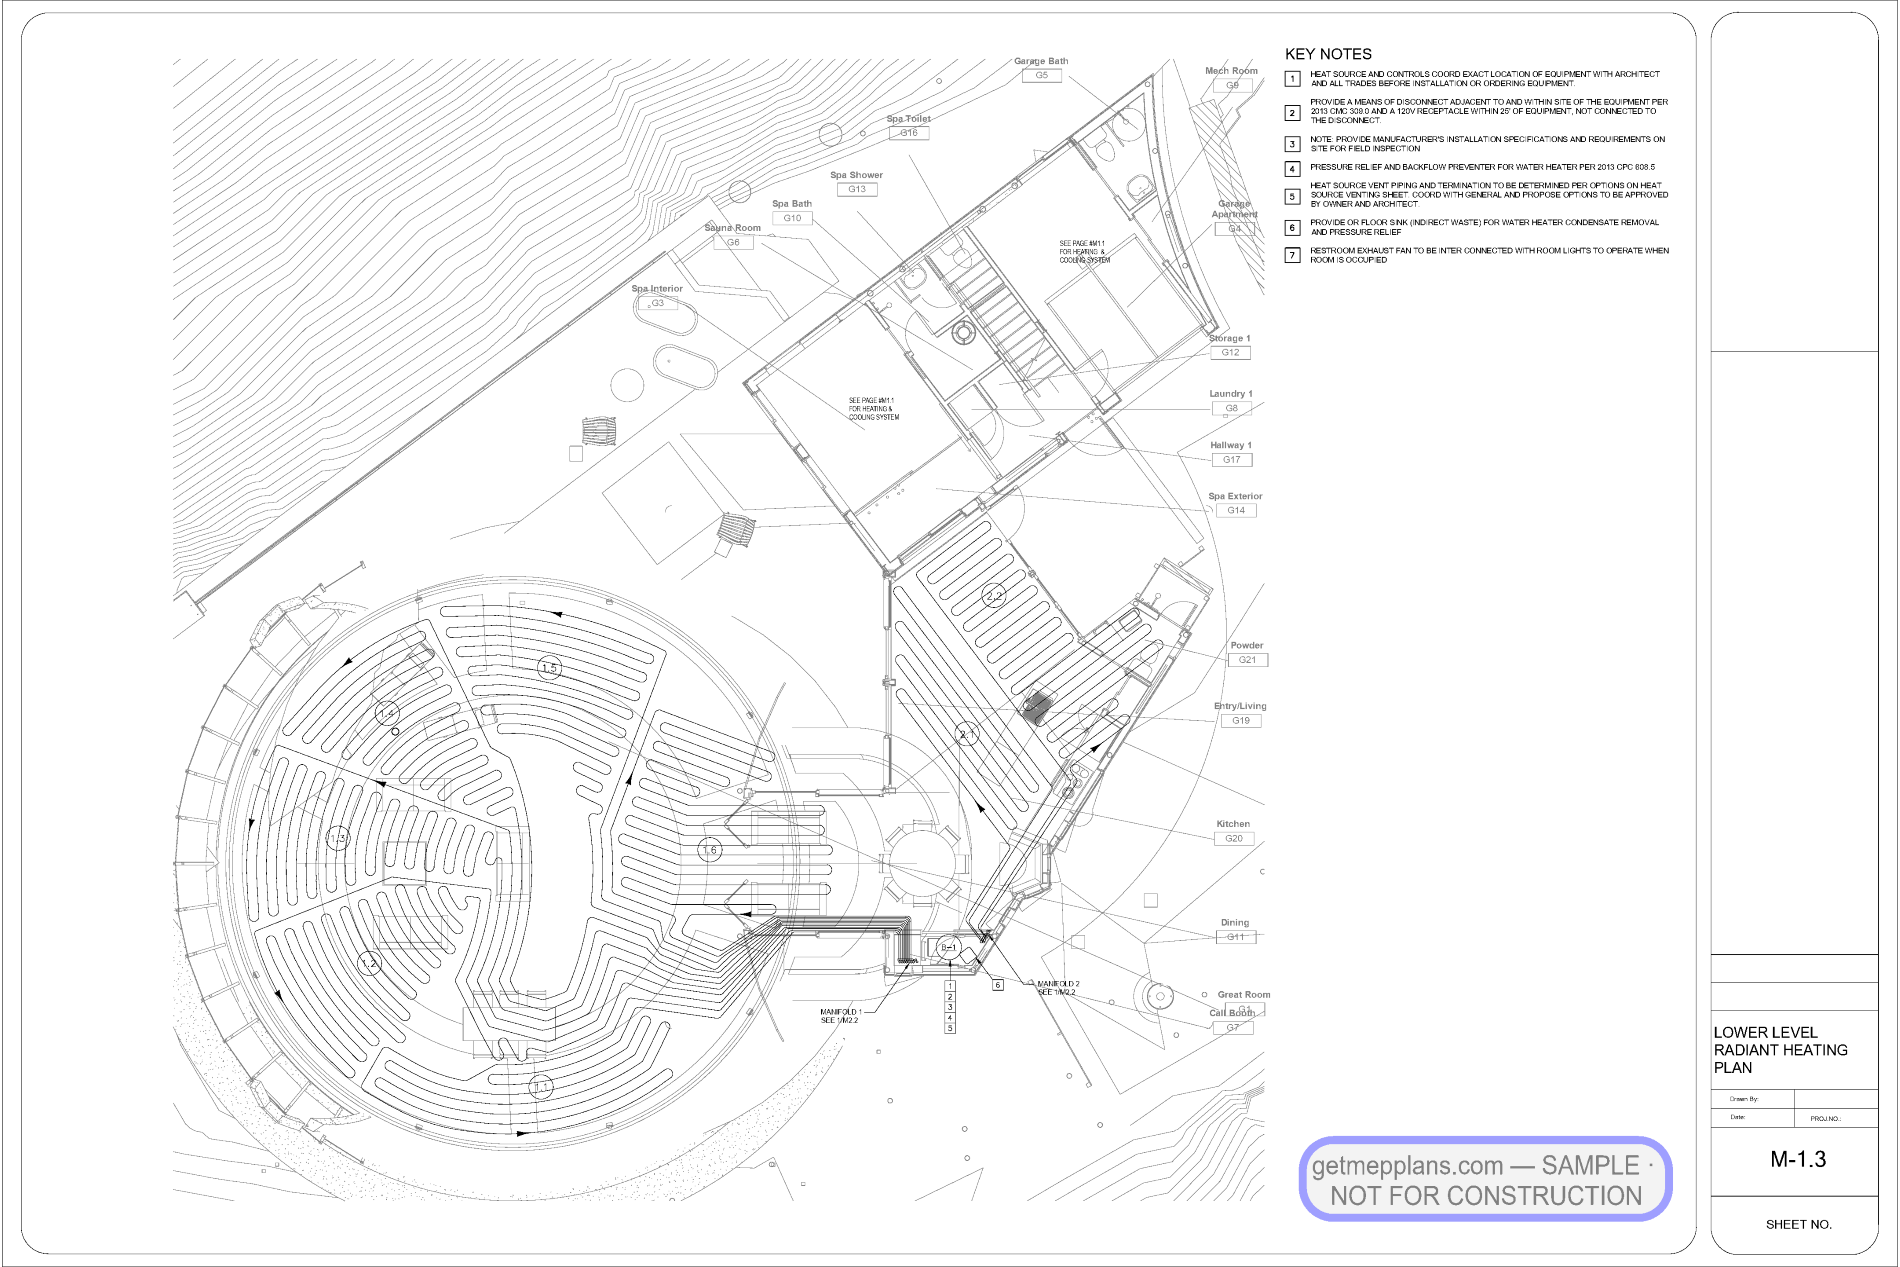
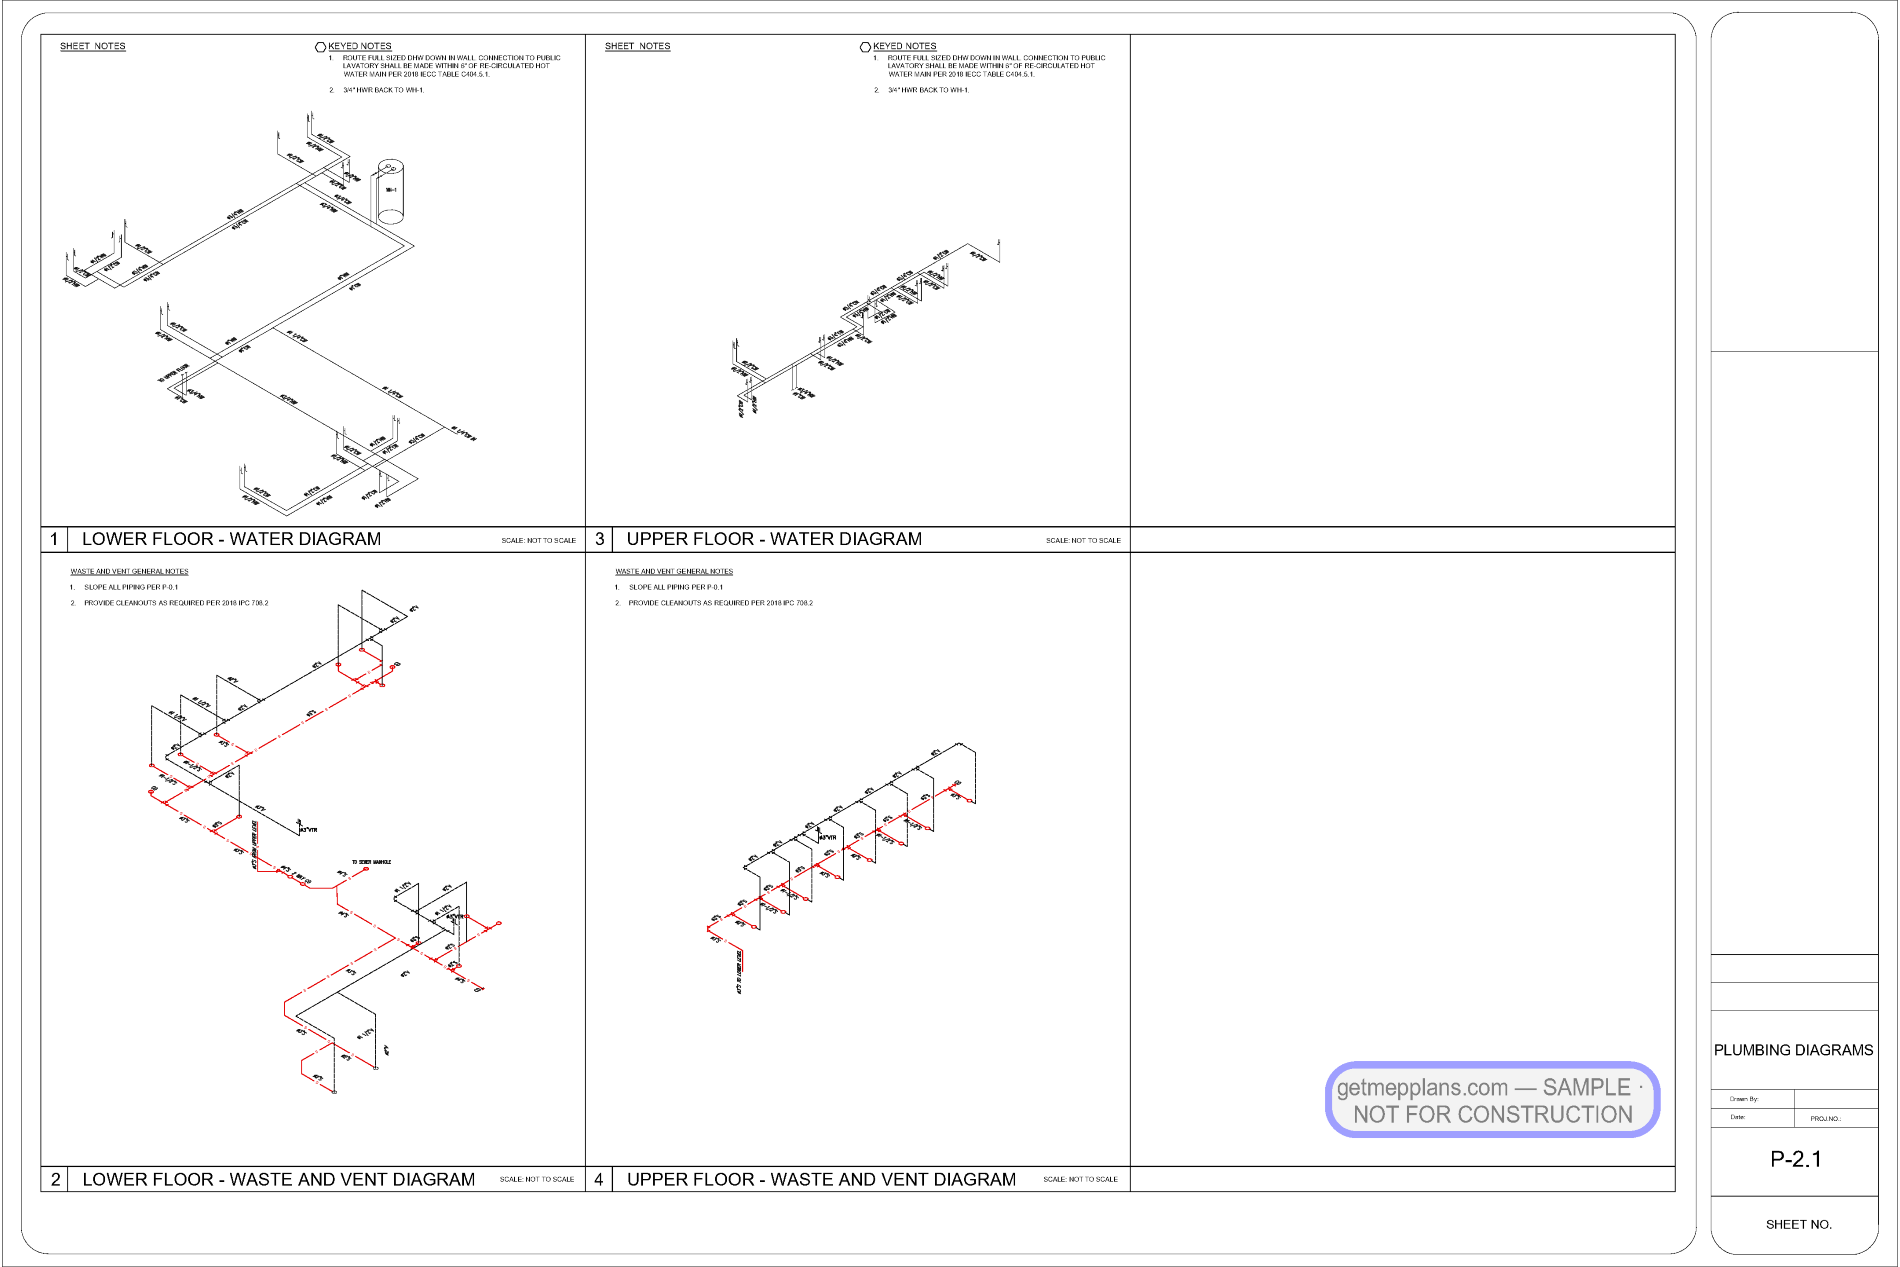
Water supply, drainage, and gas plans coordinated with the architecture across both floors.
Fire protection
Residential sprinkler design notes to NFPA 13 — head placement centered in ceiling grids, escutcheon and finish coordination, hanger and support requirements, and the fill-and-test procedure — written to hand the fire authority exactly what it reviews.
A design-once package — MEP/FP plans plus the Manual J/S/D engineering that sizes equipment to the load — issued permit-ready for a demanding coastal jurisdiction.
Complete MEP permit set built to get approved.
Every mechanical, electrical, plumbing, and fire sheet your reviewer needs — a fixed quote in 24 business hours, first sets in as few as 5 working days, and city comments answered until your permit is issued.