Services
Complete, permit-ready MEP sets — with the supporting disciplines when your project needs them. Everything here is backed by real delivered projects across California, Texas, Florida, Washington, Maryland, Georgia, Colorado and more.
Mechanical / HVAC design
System selection, heating and cooling load calculations, ductwork, ventilation and outdoor-air calcs, exhaust systems, and equipment schedules — for offices, restaurants, retail, residences, churches and warehouses.
Mechanical scope E-201 / ElectricalElectrical design
Power plans, panel schedules and load calculations, one-line diagrams, lighting and emergency egress, service upgrades, and utility coordination — including dealership service buildings and full TI packages.
Electrical scope P-301 / PlumbingPlumbing design
Domestic water, sanitary/DWV, riser diagrams, fixture schedules, water-heater sizing, grease interceptors, and gas piping with complete riser data — restaurant, residential, multifamily and commercial.
Plumbing scope FP-401 / Fire ProtectionFire protection design
NFPA 13D/13R residential sprinkler design with hydraulic calculations, and fire-sprinkler layout for commercial spaces.
Fire protection scopeSwimming pool design
Pool mechanical, plumbing and lighting: piping plans, equipment-pad sizing against pump curves, VGB-compliant drains, and turnover calculations per ANSI/APSP.
Photometric studies
Site and parking-lot photometric analysis with fixture schedules and foot-candle plots for permit submission.
Energy compliance
California Title 24 documentation, COMcheck / REScheck packages, and Manual J residential load calculations.
Radon mitigation design
Radon mitigation system design and documentation.
Water service & utility calcs
Water-demand calculations, water/waste line replacement design, sewage ejector systems, and municipal tap plans.
MEP is our core focus — but permit sets rarely stop at MEP. When your project needs them, we deliver the supporting disciplines as part of the same package, coordinated on the same backgrounds and issued in the same set.
Floor plans, life-safety and egress plans, code-summary blocks (occupancy, construction type, fixture counts), door/window/finish schedules, ADA restroom layouts, and demolition plans — prepared alongside the MEP set so nothing conflicts.
Structural design and calculations where MEP work triggers them — equipment anchorage and seismic calcs, roof-mounted unit support, and light structural packages for remodels and additions.
We take rejected or commented sets from any city and produce itemized responses and corrected drawings until permit issuance — rounds closed with LADBS, San Jose, Sacramento, Austin, Houston, Miami-Dade and 40+ jurisdictions.
MEP documentation for occupancy conversions — apartments to offices, dealerships, duplex conversions.
Food-service MEP sets prepared to county health-department checklists (hood, grease, hand sinks, air balance).
Engineering responses to contractor RFIs and field-condition changes.
Stamped by retained PEs, no wait
Our retained PEs are licensed in Texas and California — sets for these states are stamped under our standing contracts, with no third-party wait.
The process looks the same
For projects outside TX and CA we engage a locally licensed PE for your project and handle the coordination. Projects permitted in FL, WA, MD, GA, MI, OH, CO, MO, AL, PA and more.
Completed projects
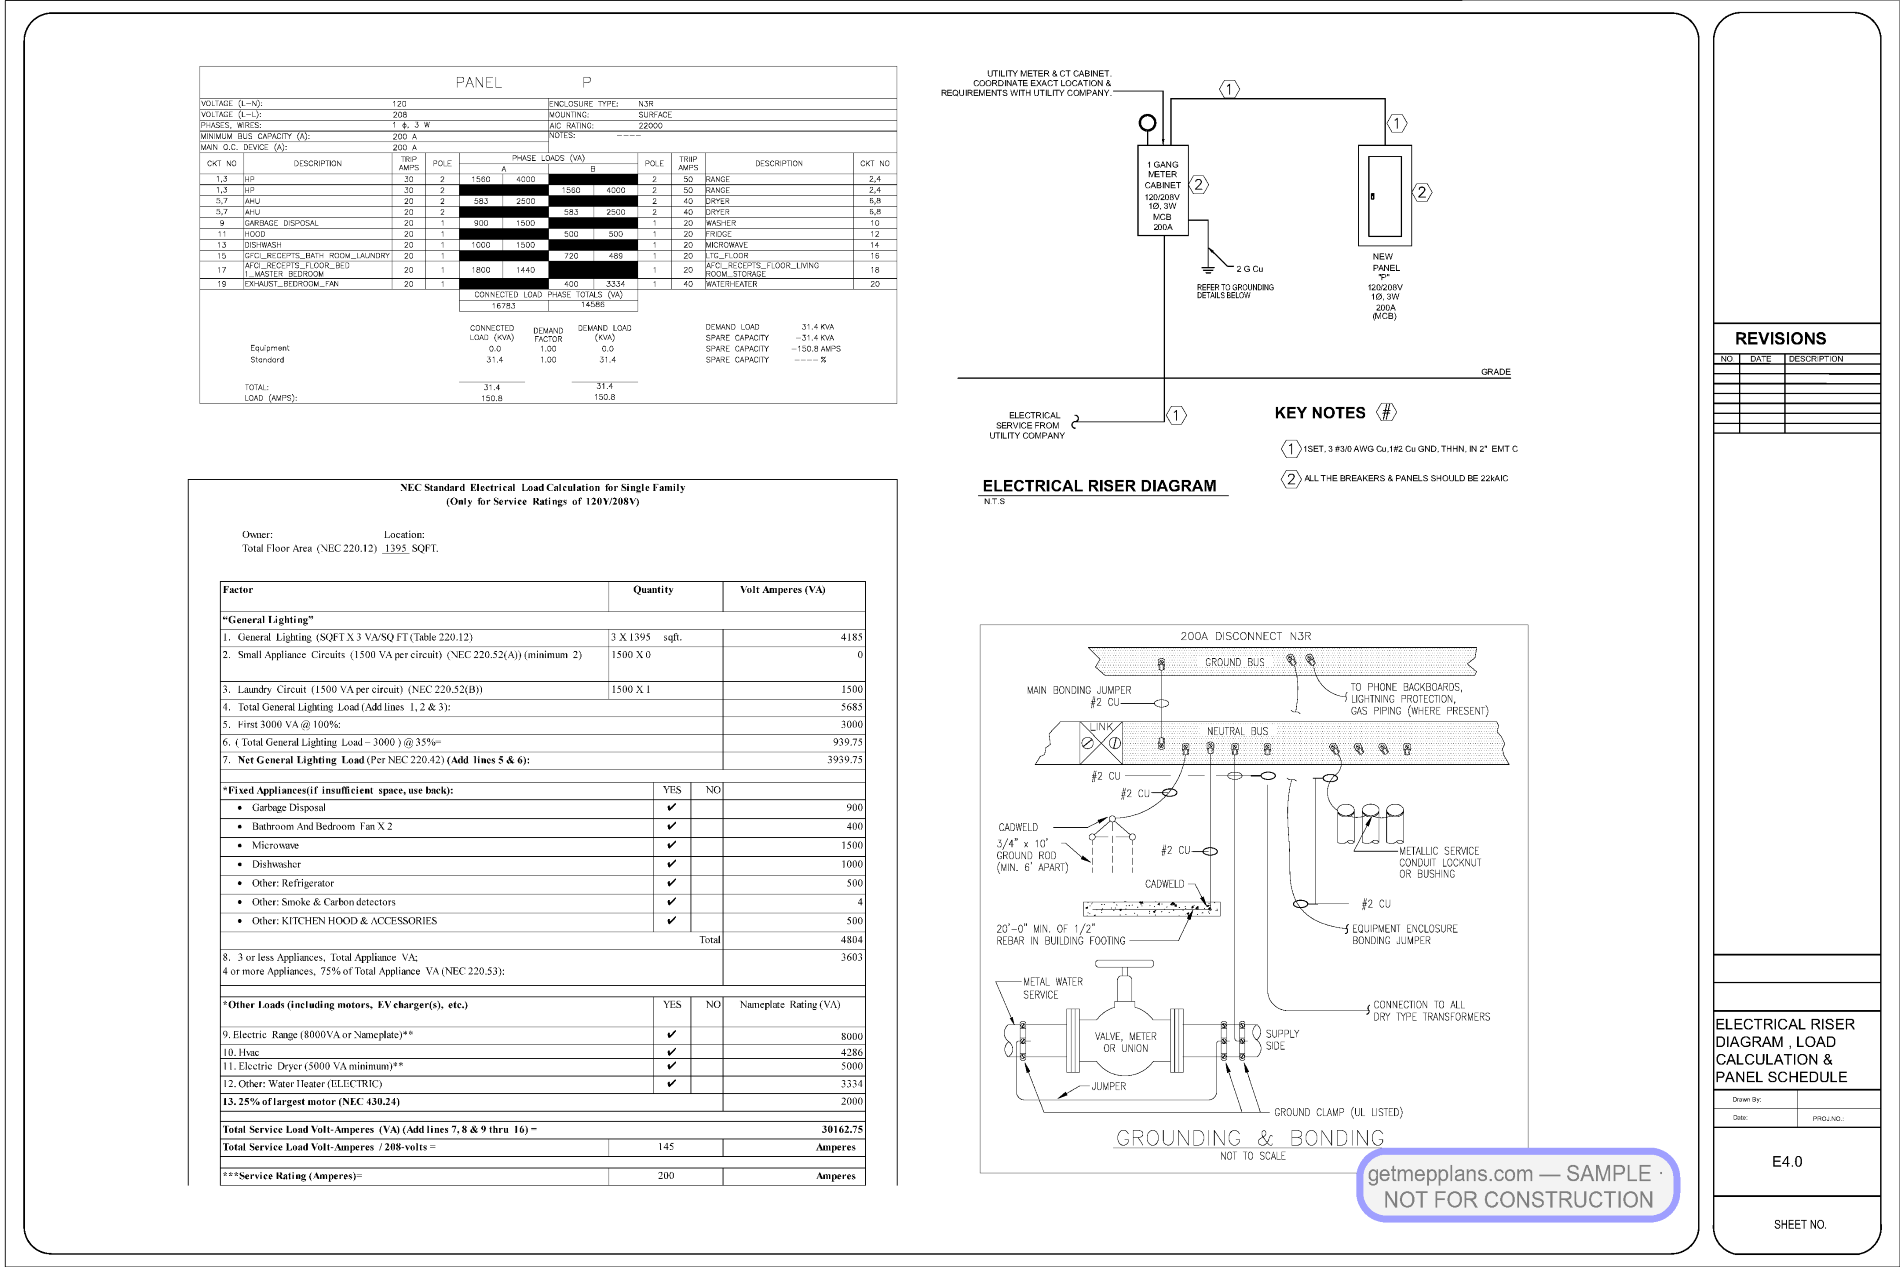 SS-109
Single-Family Residence — Full Package
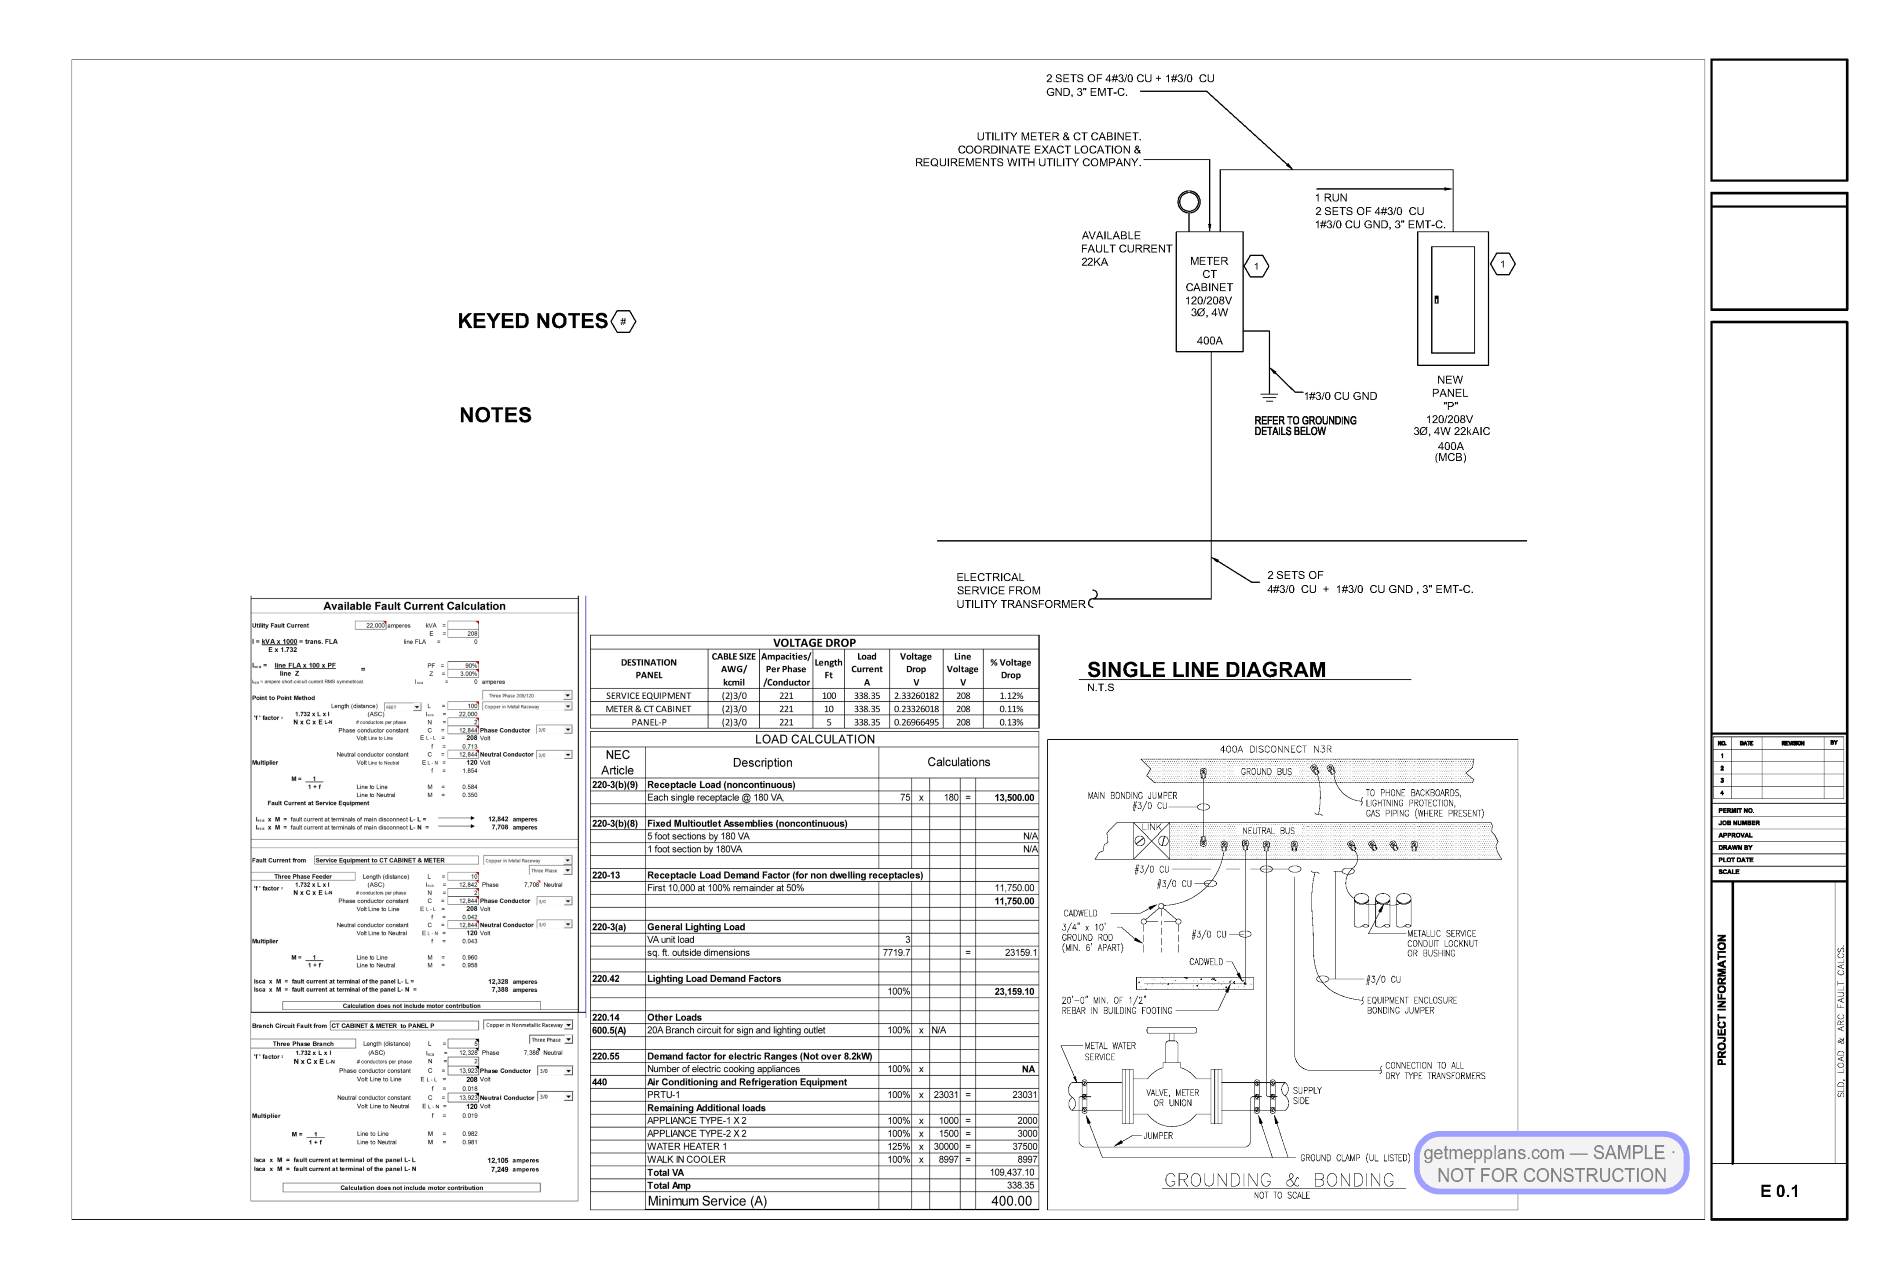 SS-102
A-2 Change of Occupancy — Golf-Simulator Taproom
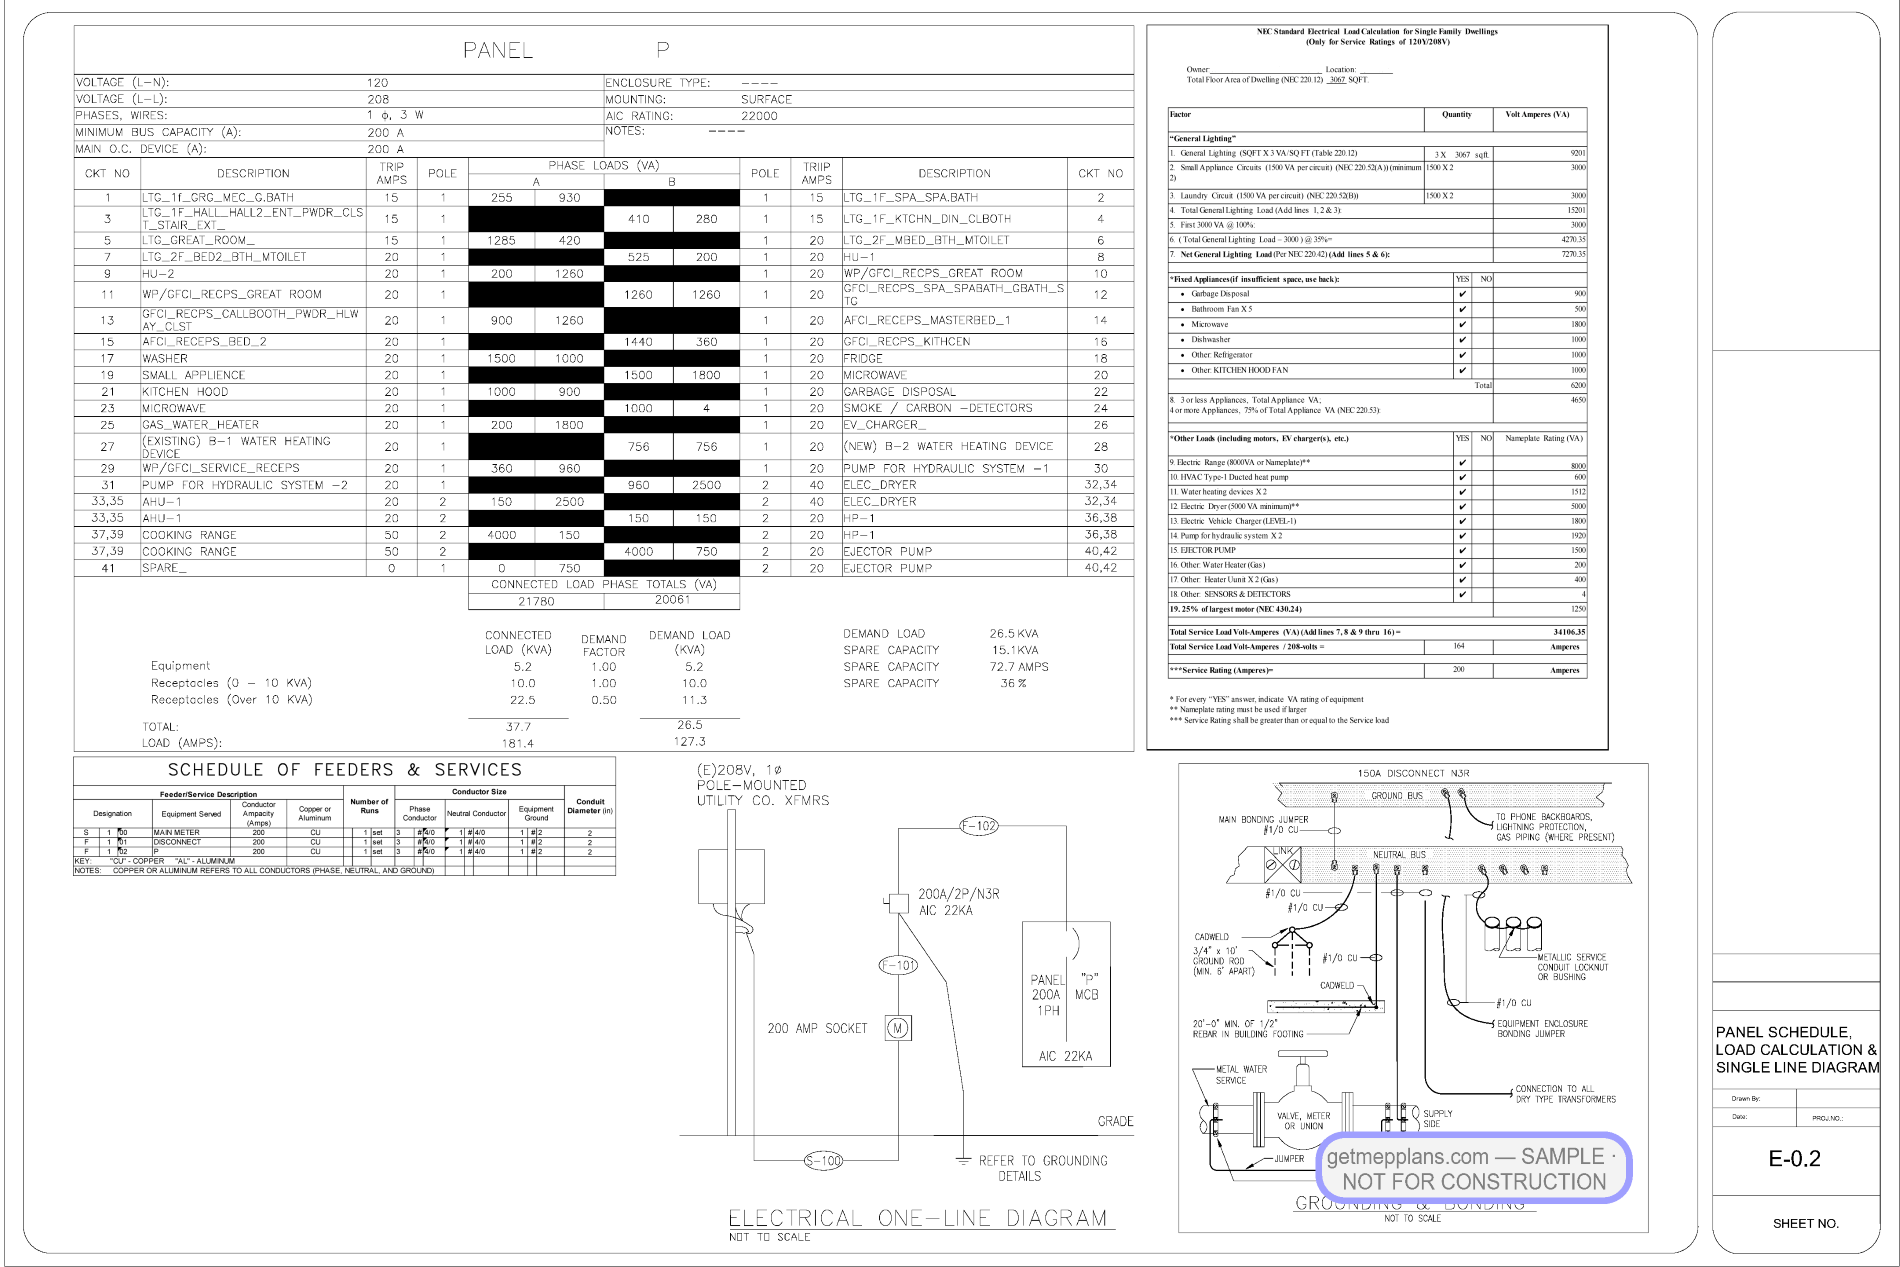 SS-103
Coastal Custom Home
Complete MEP permit set built to get approved.
Every mechanical, electrical, plumbing, and fire sheet your reviewer needs — a fixed quote in 24 business hours, first sets in as few as 5 working days, and city comments answered until your permit is issued.