Auto Dealership Renovation
A full-service auto dealership undergoing a major renovation needed complete MEP design coordinated against existing building systems that had to stay in service. The scope covered the showroom, sales offices, service garage, café, and a mezzanine level — a mix of occupancies with very different ventilation, power, and plumbing demands, all tied back to existing infrastructure that could not be replaced wholesale.
Sample sheets from this set
Mechanical
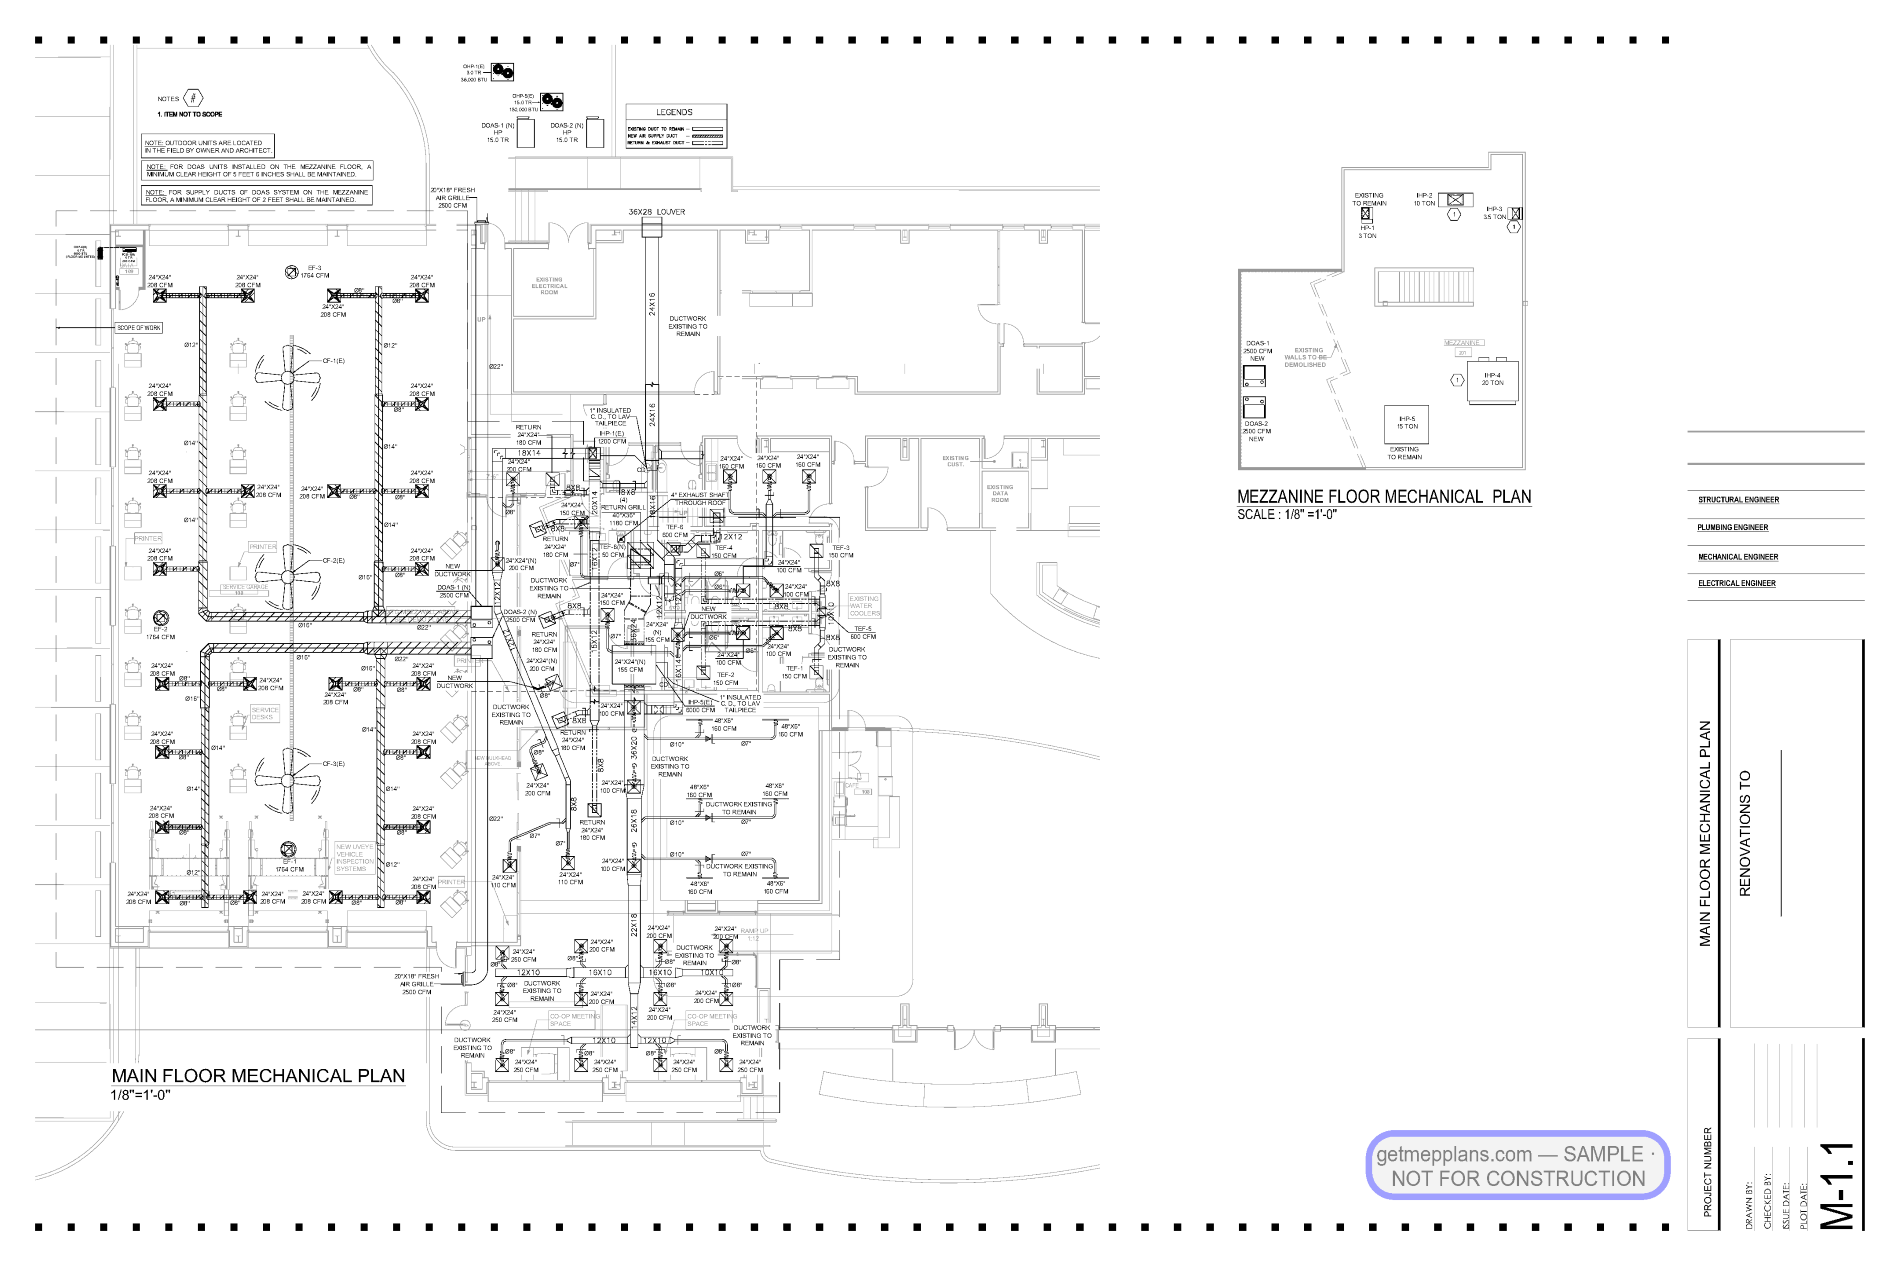
The renovation reused existing ductwork wherever it was sound and documented it sheet by sheet, so the contractor could see exactly what stayed and what changed. New dedicated outdoor air systems (DOAS) serve the renovated zones — including a 2,500 CFM unit with a 20″×18″ fresh-air intake — with mezzanine-mounted units detailed for the required service clearance. Roof-level exhaust was consolidated into three 1,764 CFM fans with dedicated shafts through the roof.
Electrical
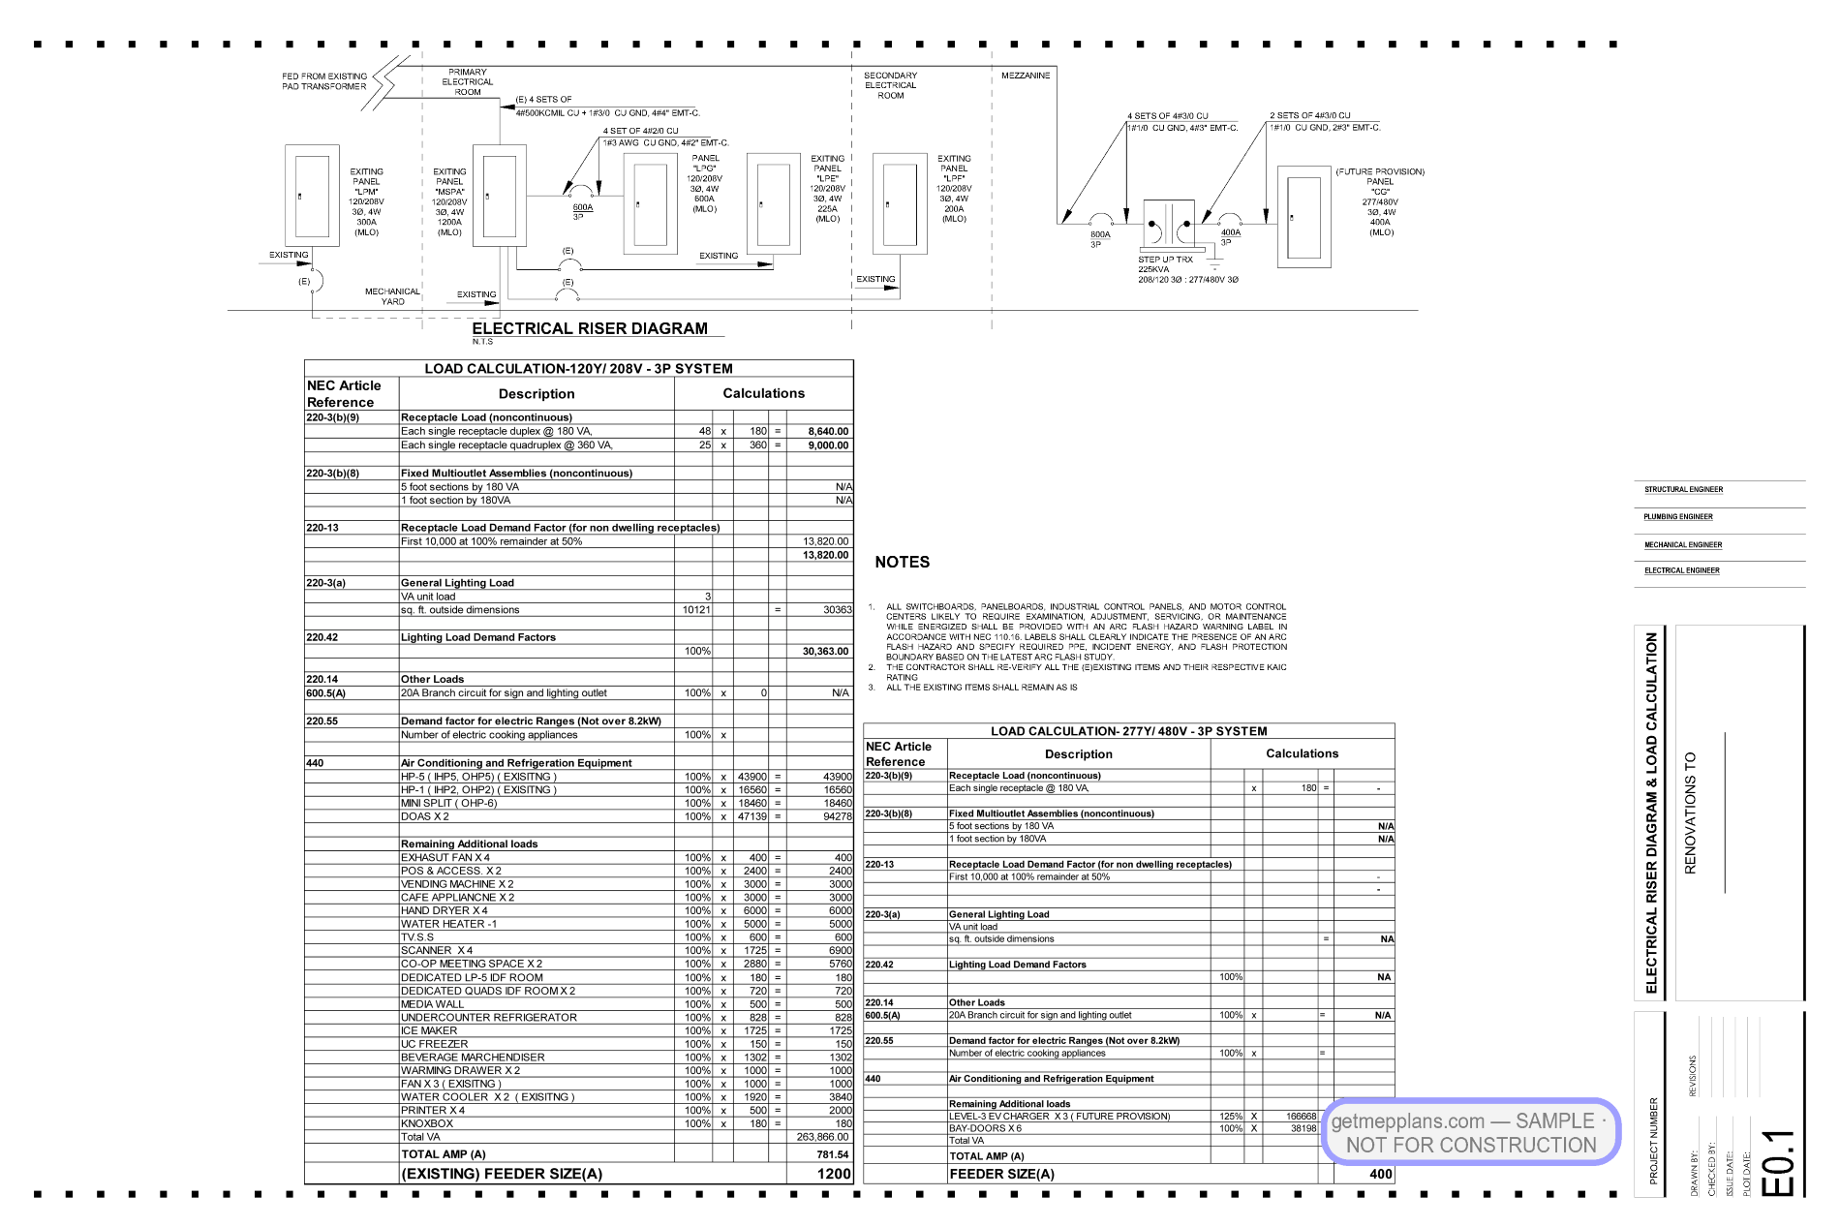
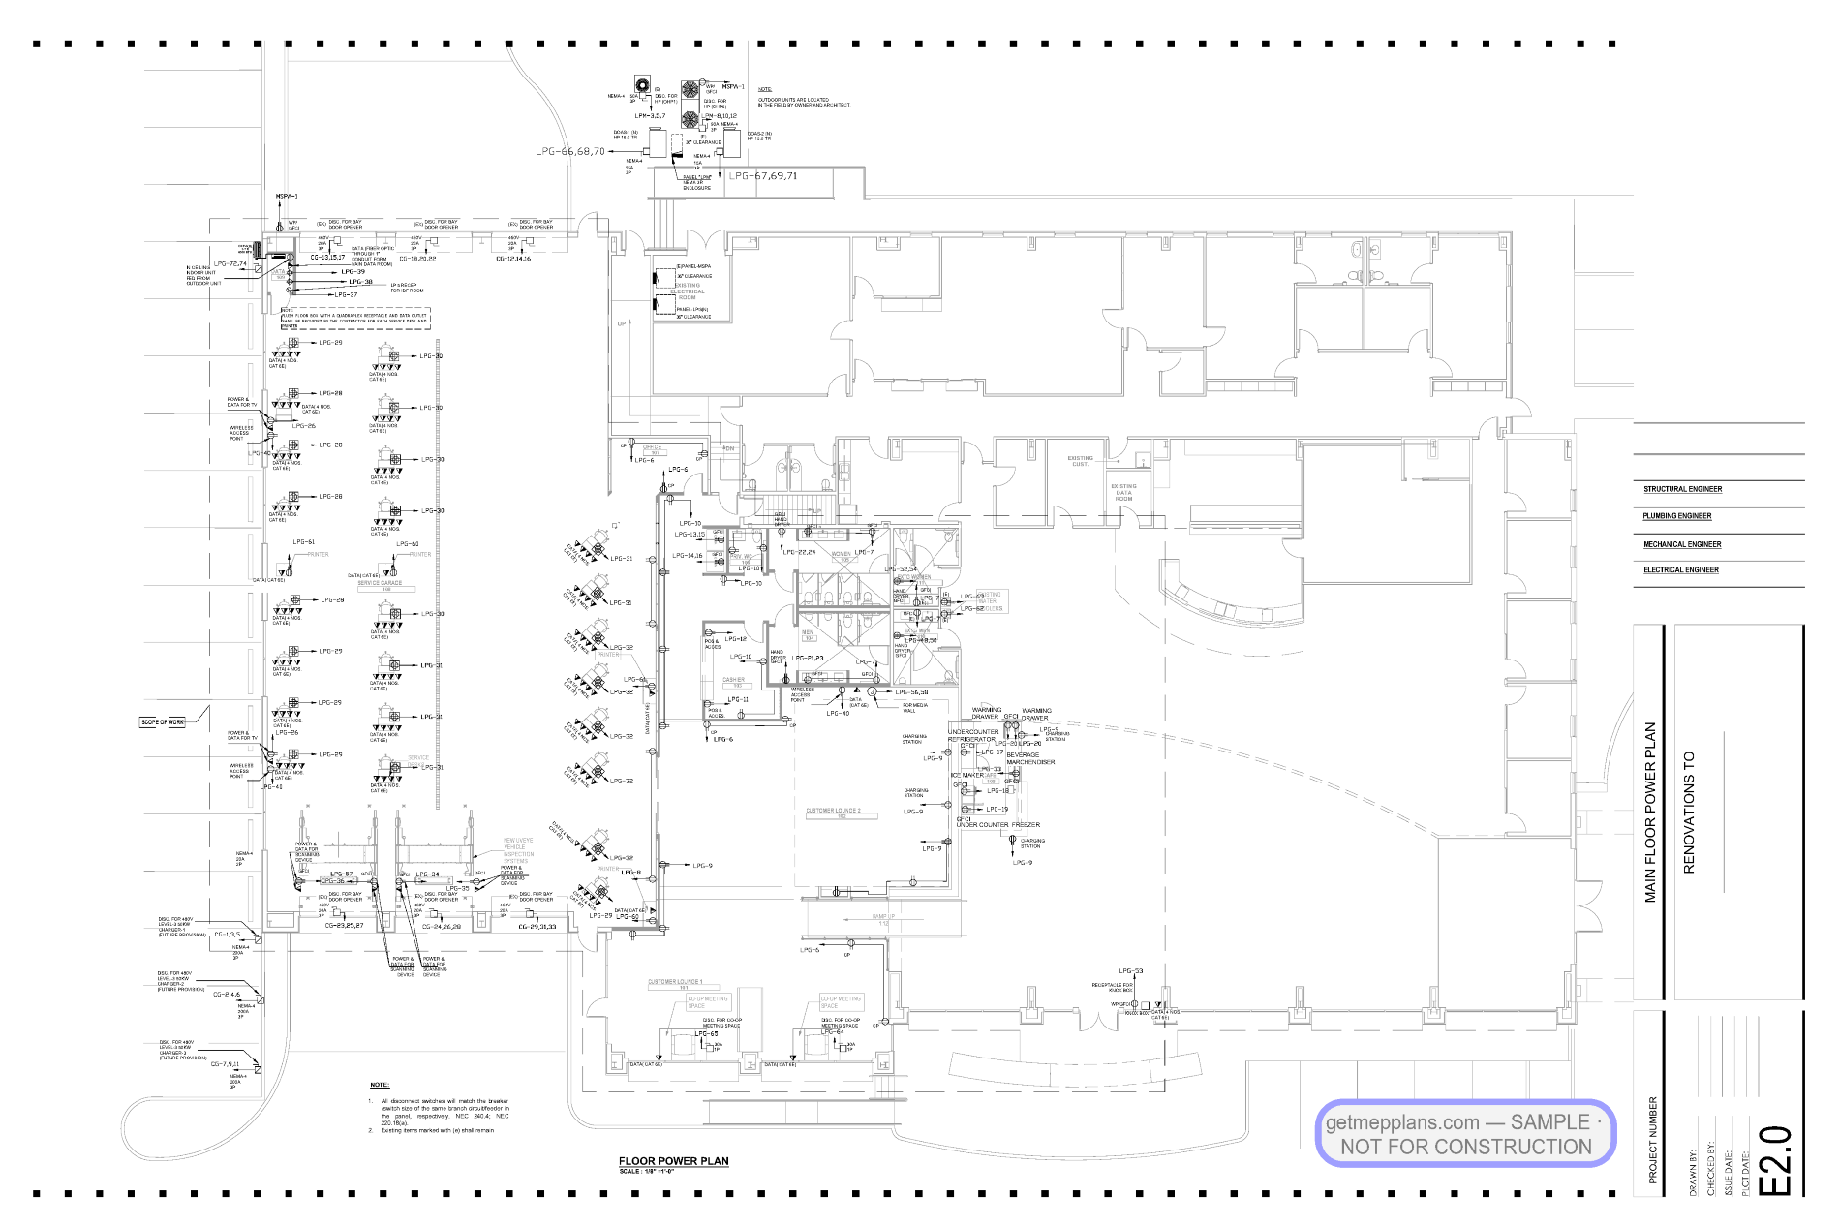
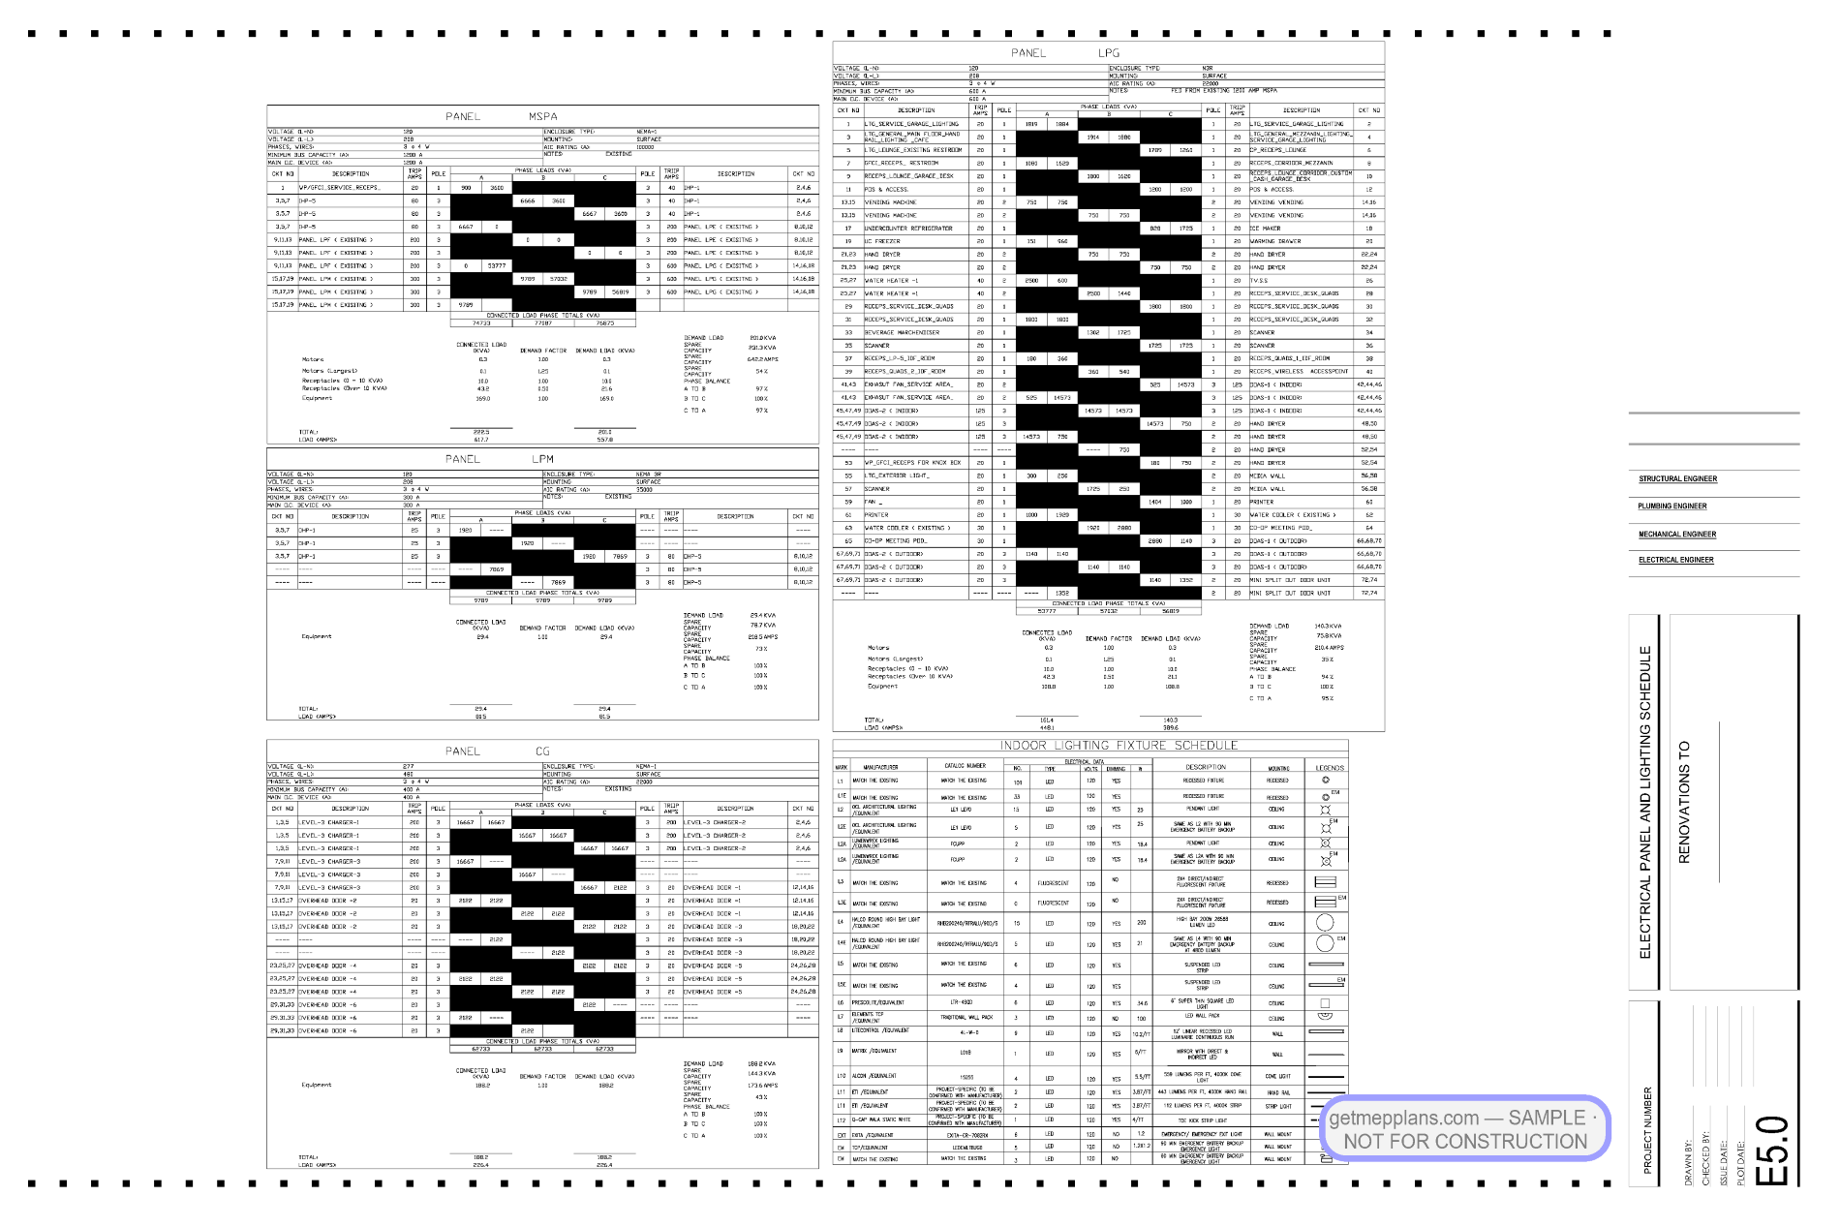
The building runs on two services, and the load story was the heart of this project: a full NEC Article 220 load calculation on both the 120Y/208V and 277Y/480V systems. The 208V calculation itemized everything from POS stations and media walls to café appliances, dedicated IDF rooms, and warming drawers — 263,866 VA total against the existing 1,200 A feeder, verified with capacity to spare. The 480V side sized a new 400 A feeder covering six new bay doors and a future provision for three Level-3 EV chargers at 125%. The riser diagram traces both services from the pad transformer through a 225 kVA step-up transformer to the mezzanine panel, flagging every existing panel that remains.
Plumbing
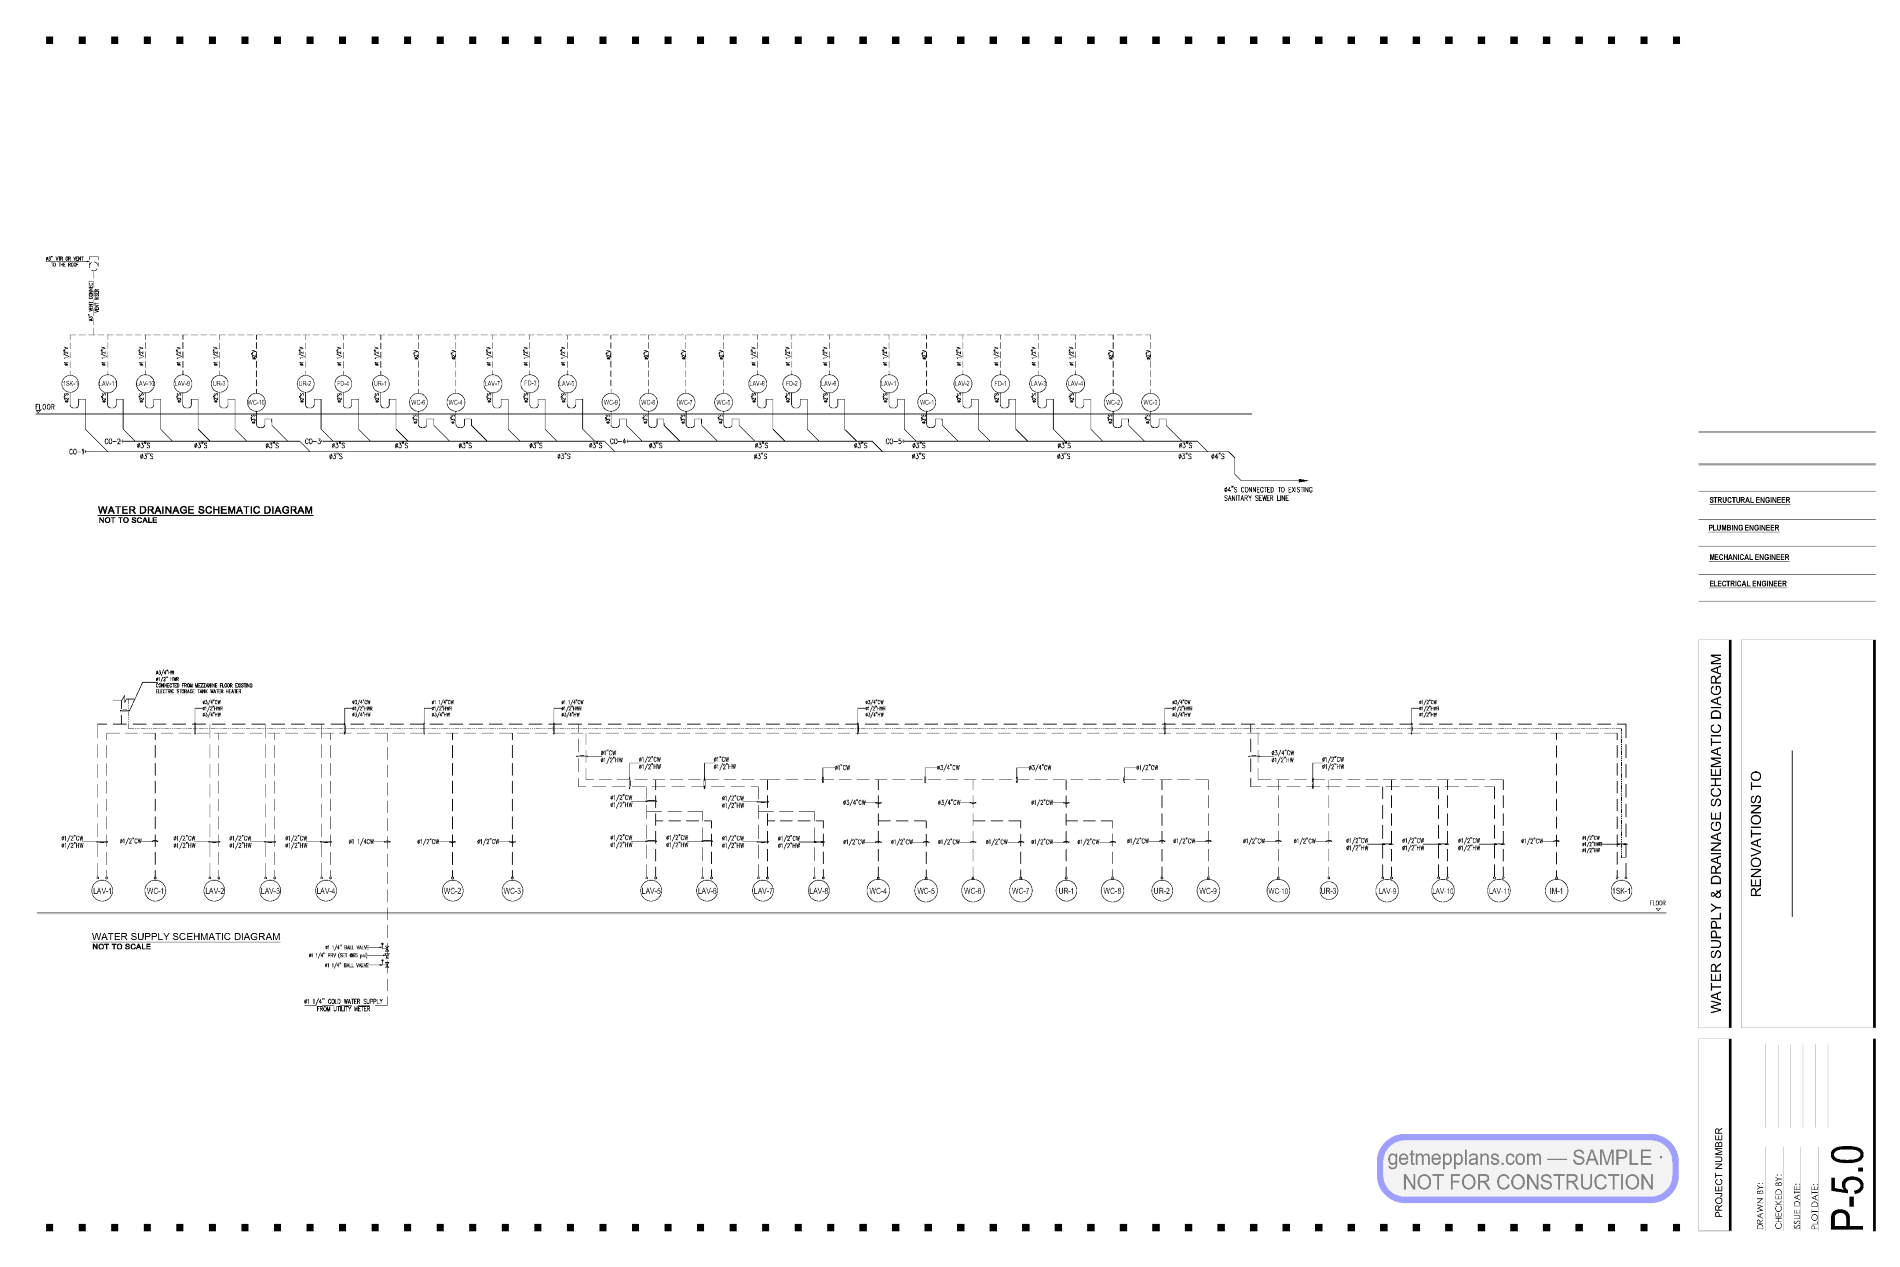
New water supply and drainage schematics for the added restrooms and break areas, tied into existing mains, with fixture schedules matched to the new floor plan.
Delivered as a coordinated M/E/P package with equipment schedules and a dual-voltage NEC 220 load calculation, ready for the local plan-check submission.
Complete MEP permit set built to get approved.
Every mechanical, electrical, plumbing, and fire sheet your reviewer needs — a fixed quote in 24 business hours, first sets in as few as 5 working days, and city comments answered until your permit is issued.