Townhouse Fourplex
A four-unit townhouse building at mountain elevation — three distinct unit types (A, B, C plus an A2 variant) stacked into one structure, which means the load calculation, ventilation, and utility design all have to work per-unit and as a building. Delivered as a 28-sheet MEP set plus a 57-page Manual J report prepared under the Zesterex brand.
Sample sheets from this set
Load engineering
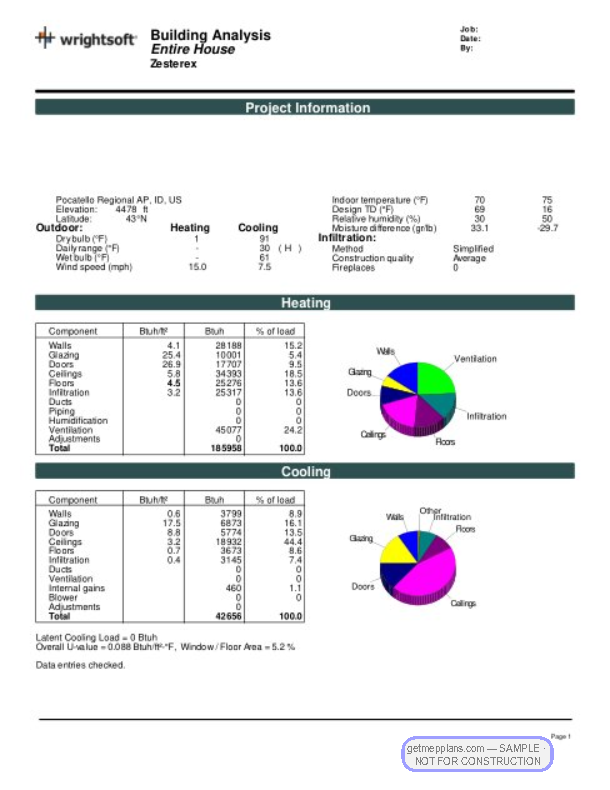
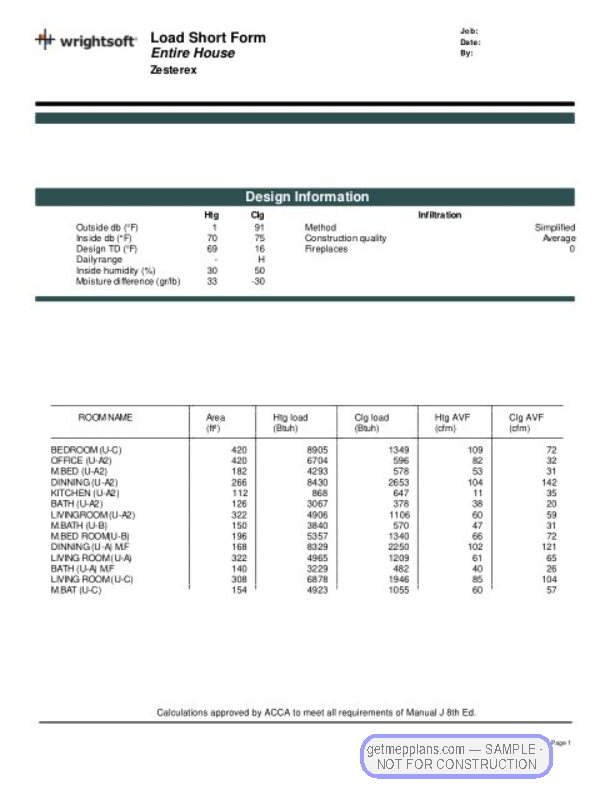
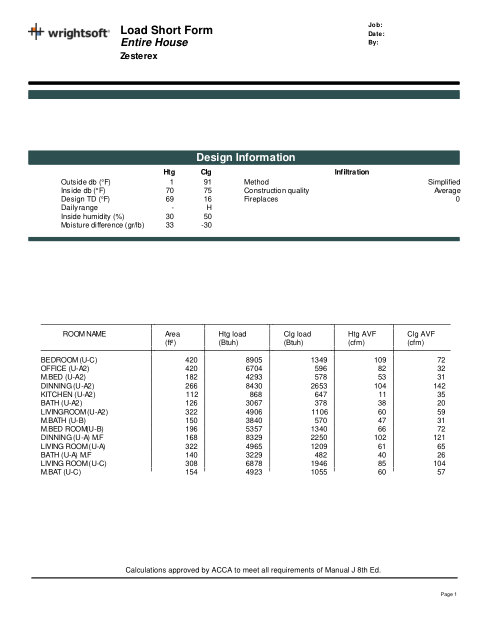
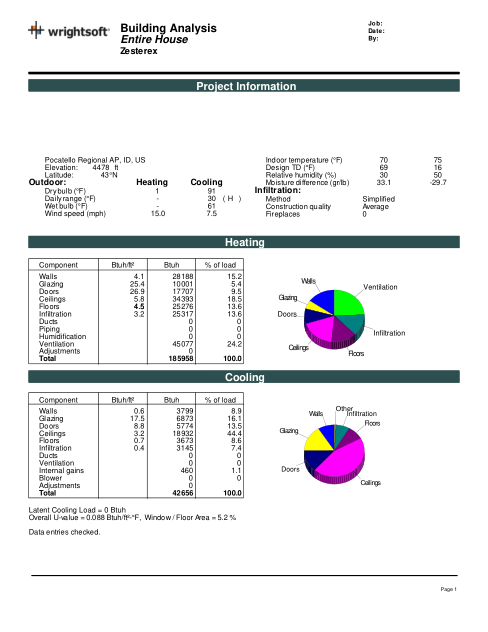
The Manual J covers the entire ≈7,600 SF building and breaks it down by unit and room: envelope component constructions (including high-altitude design conditions), infiltration and ventilation loads, and an AED excursion check. Whole-building heating load calculated at ≈186 MBtuh with room-level airflows (2,285 CFM total) — the documentation a cold-climate jurisdiction requires before it will sign off on residential equipment.
Mechanical
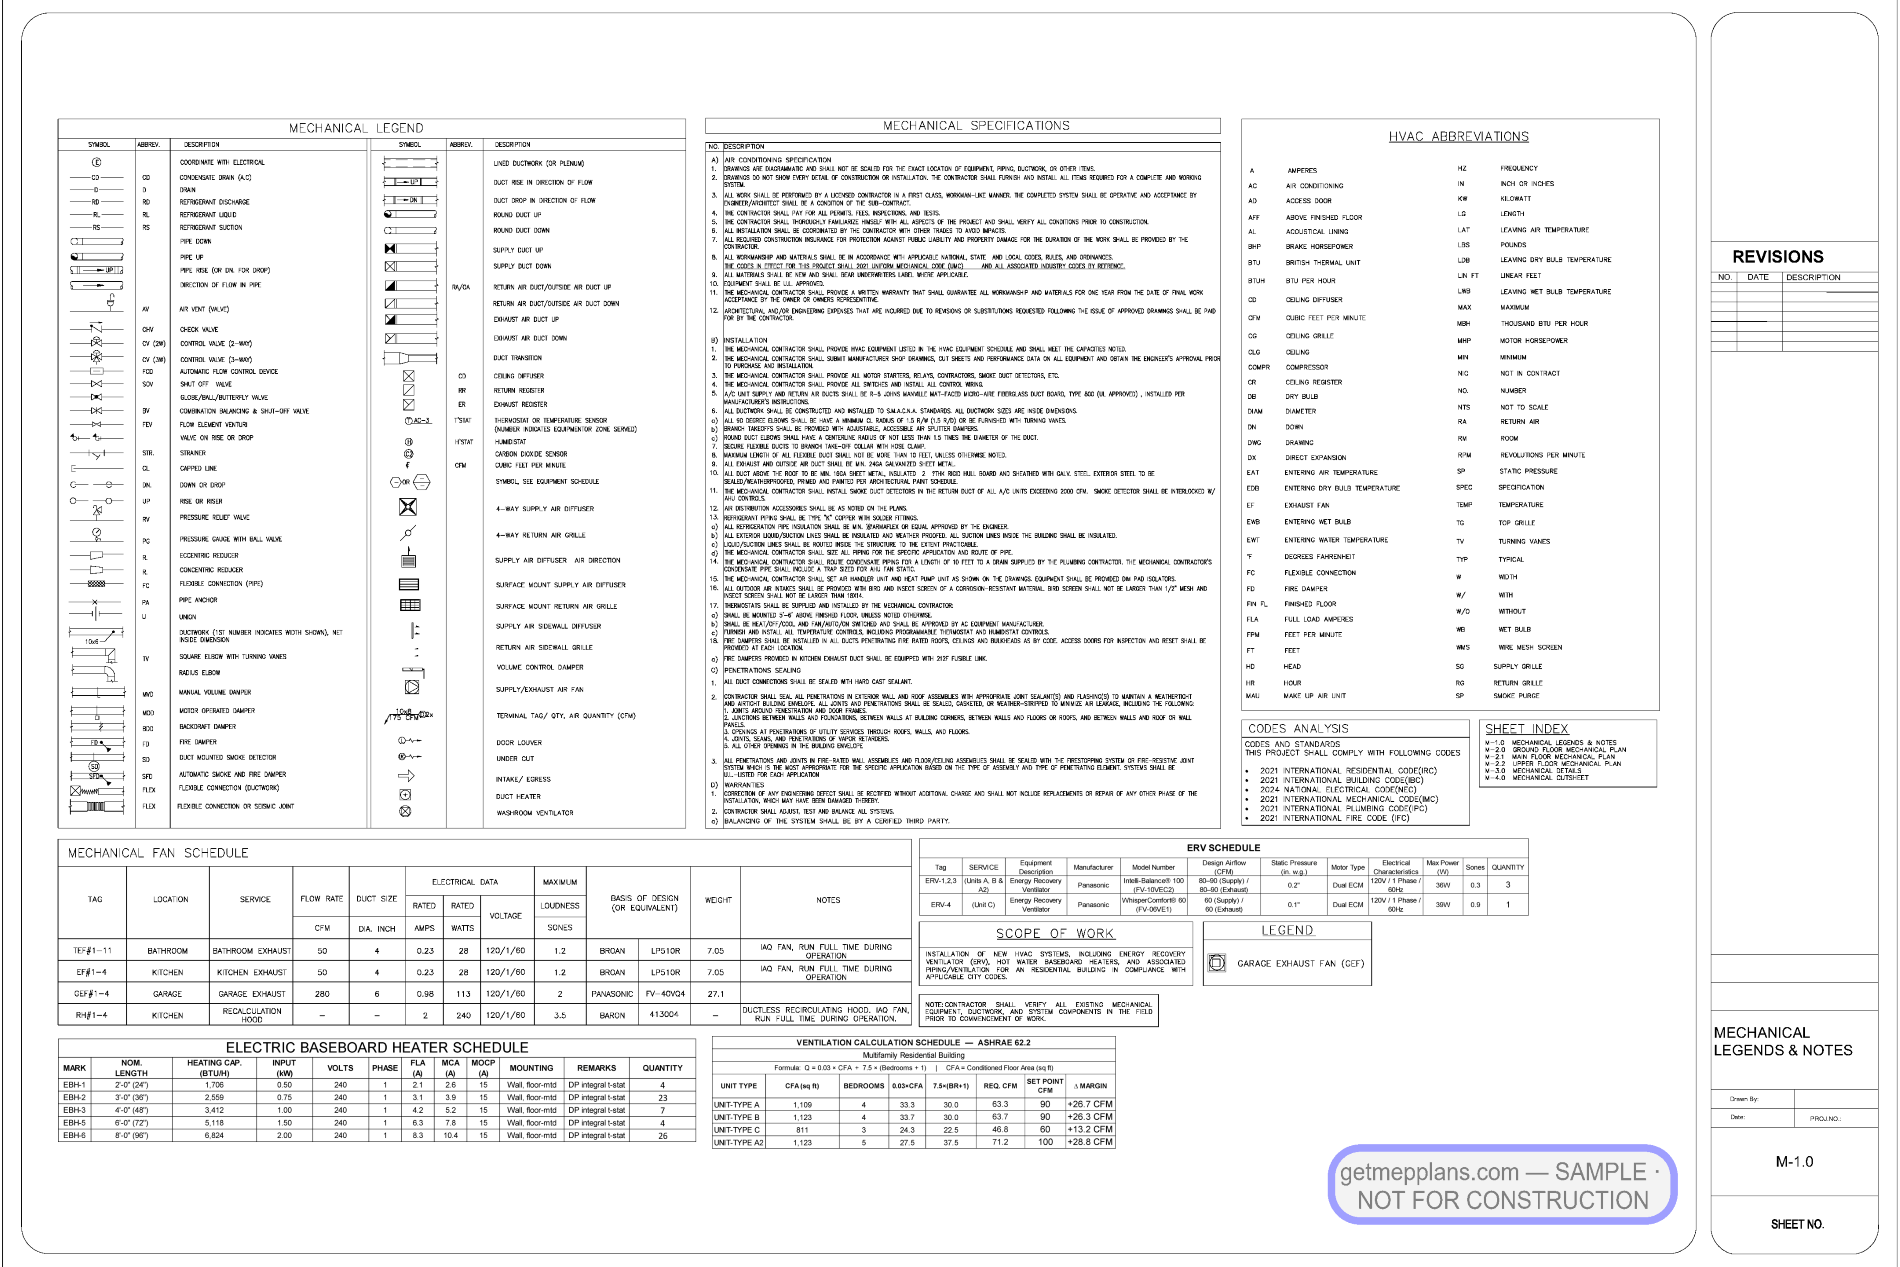
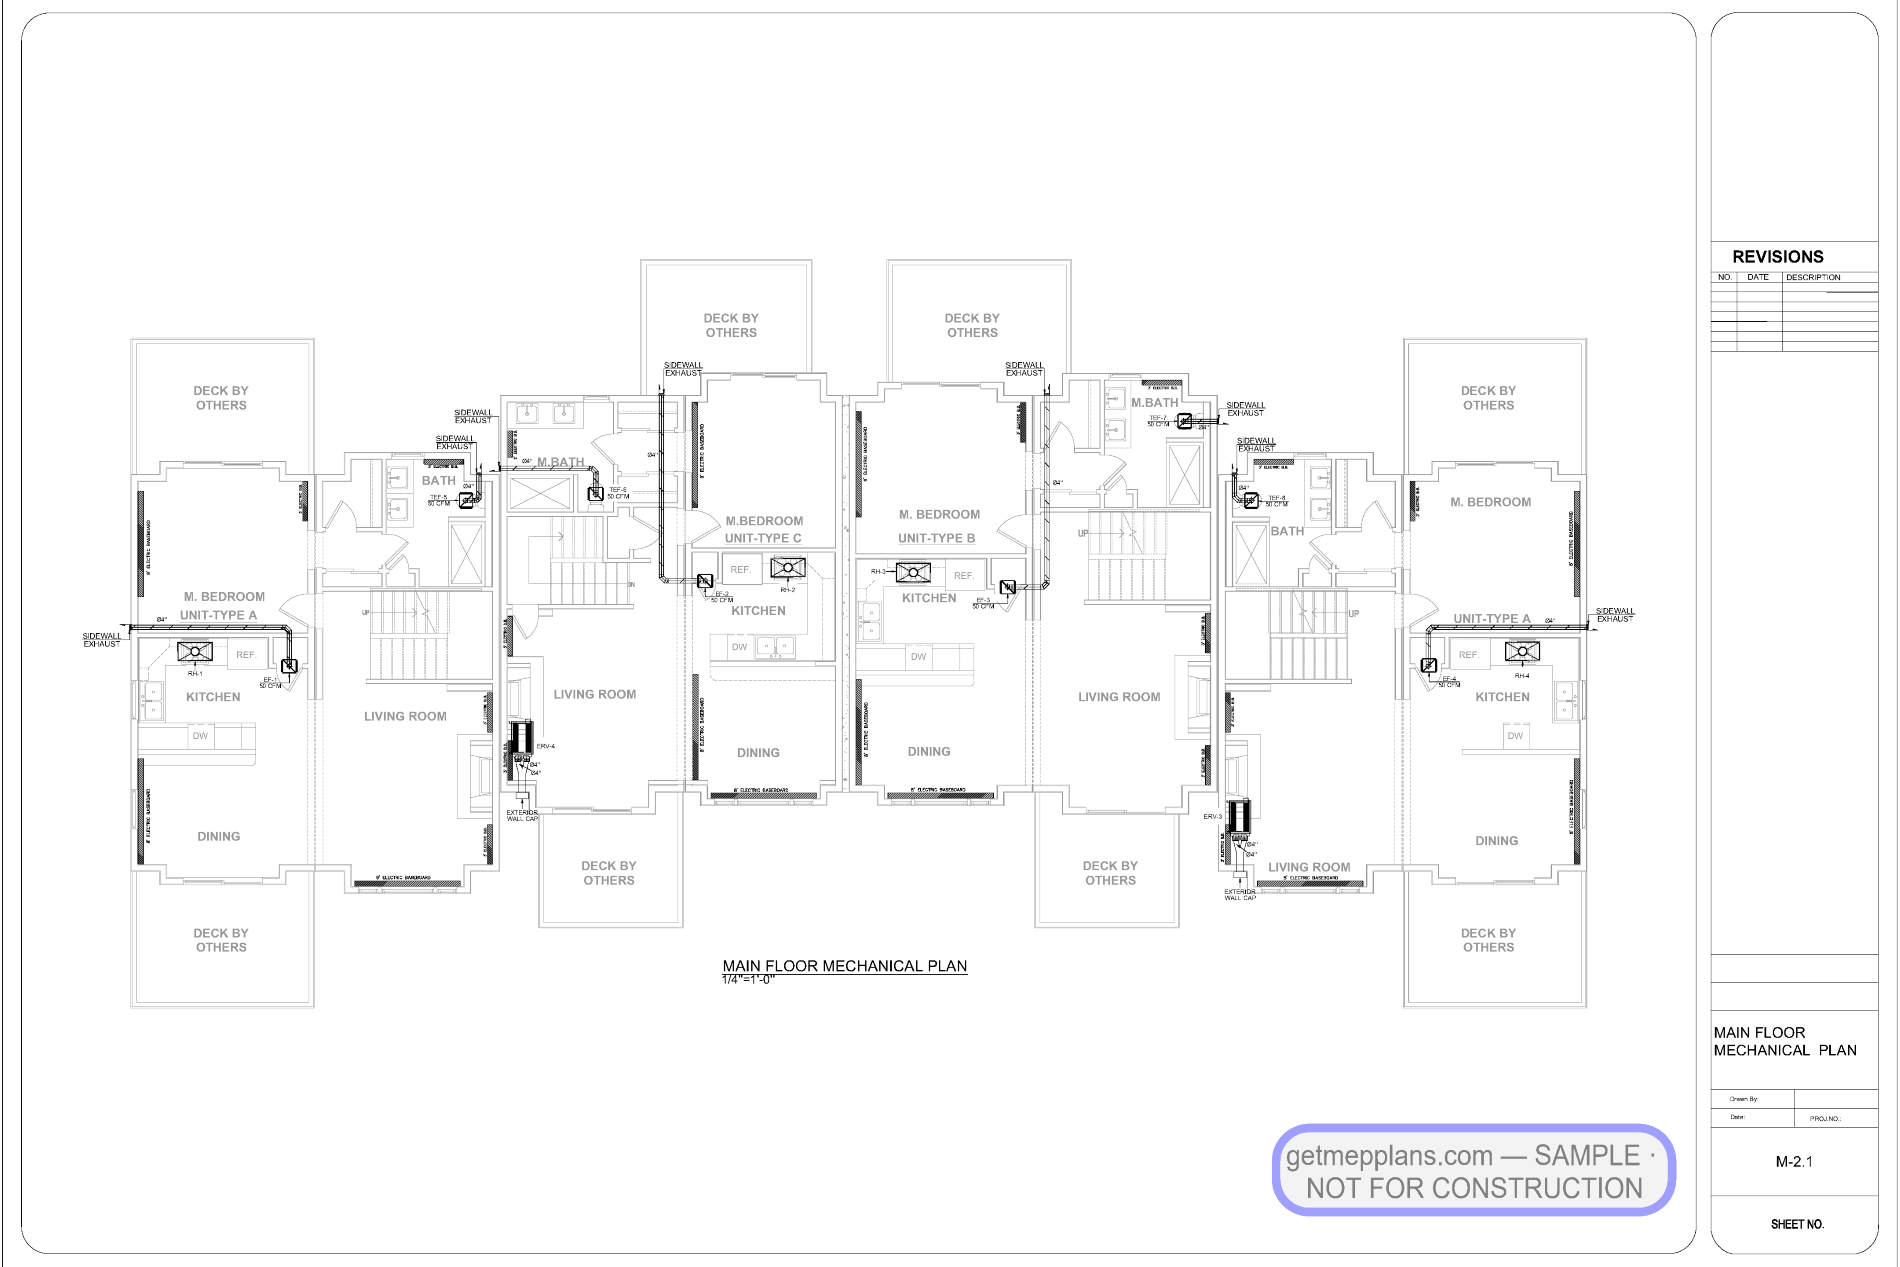
Radiant heating zones (RH-1 through RH-4) with per-unit ventilation calculations on a dedicated sheet, ground/main/upper-floor mechanical plans keyed by unit type, and sidewall exhaust for each unit’s laundry and baths — repeatable details across the A/B/C types so the builder prices one system four times, not four systems.
Electrical
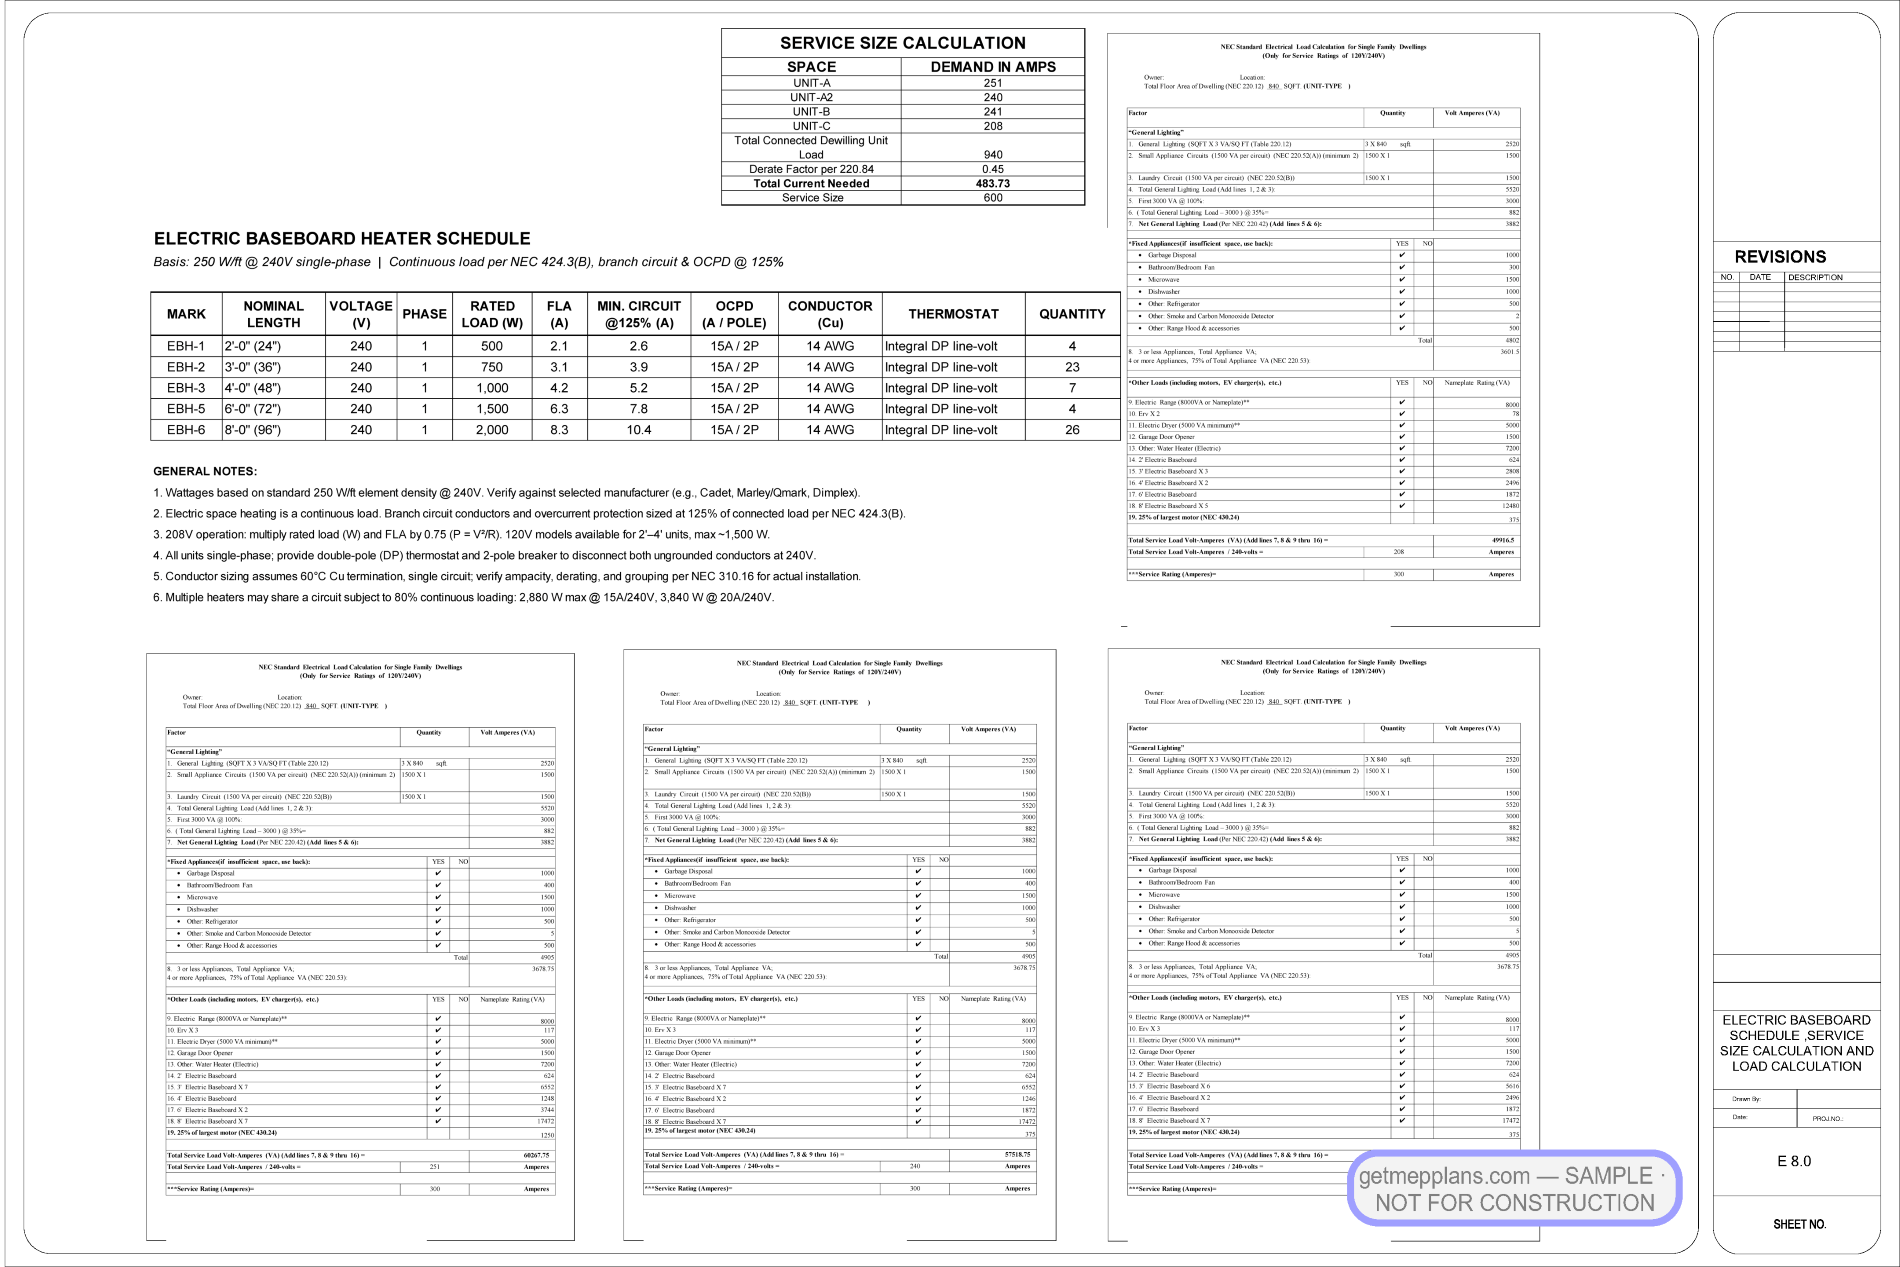
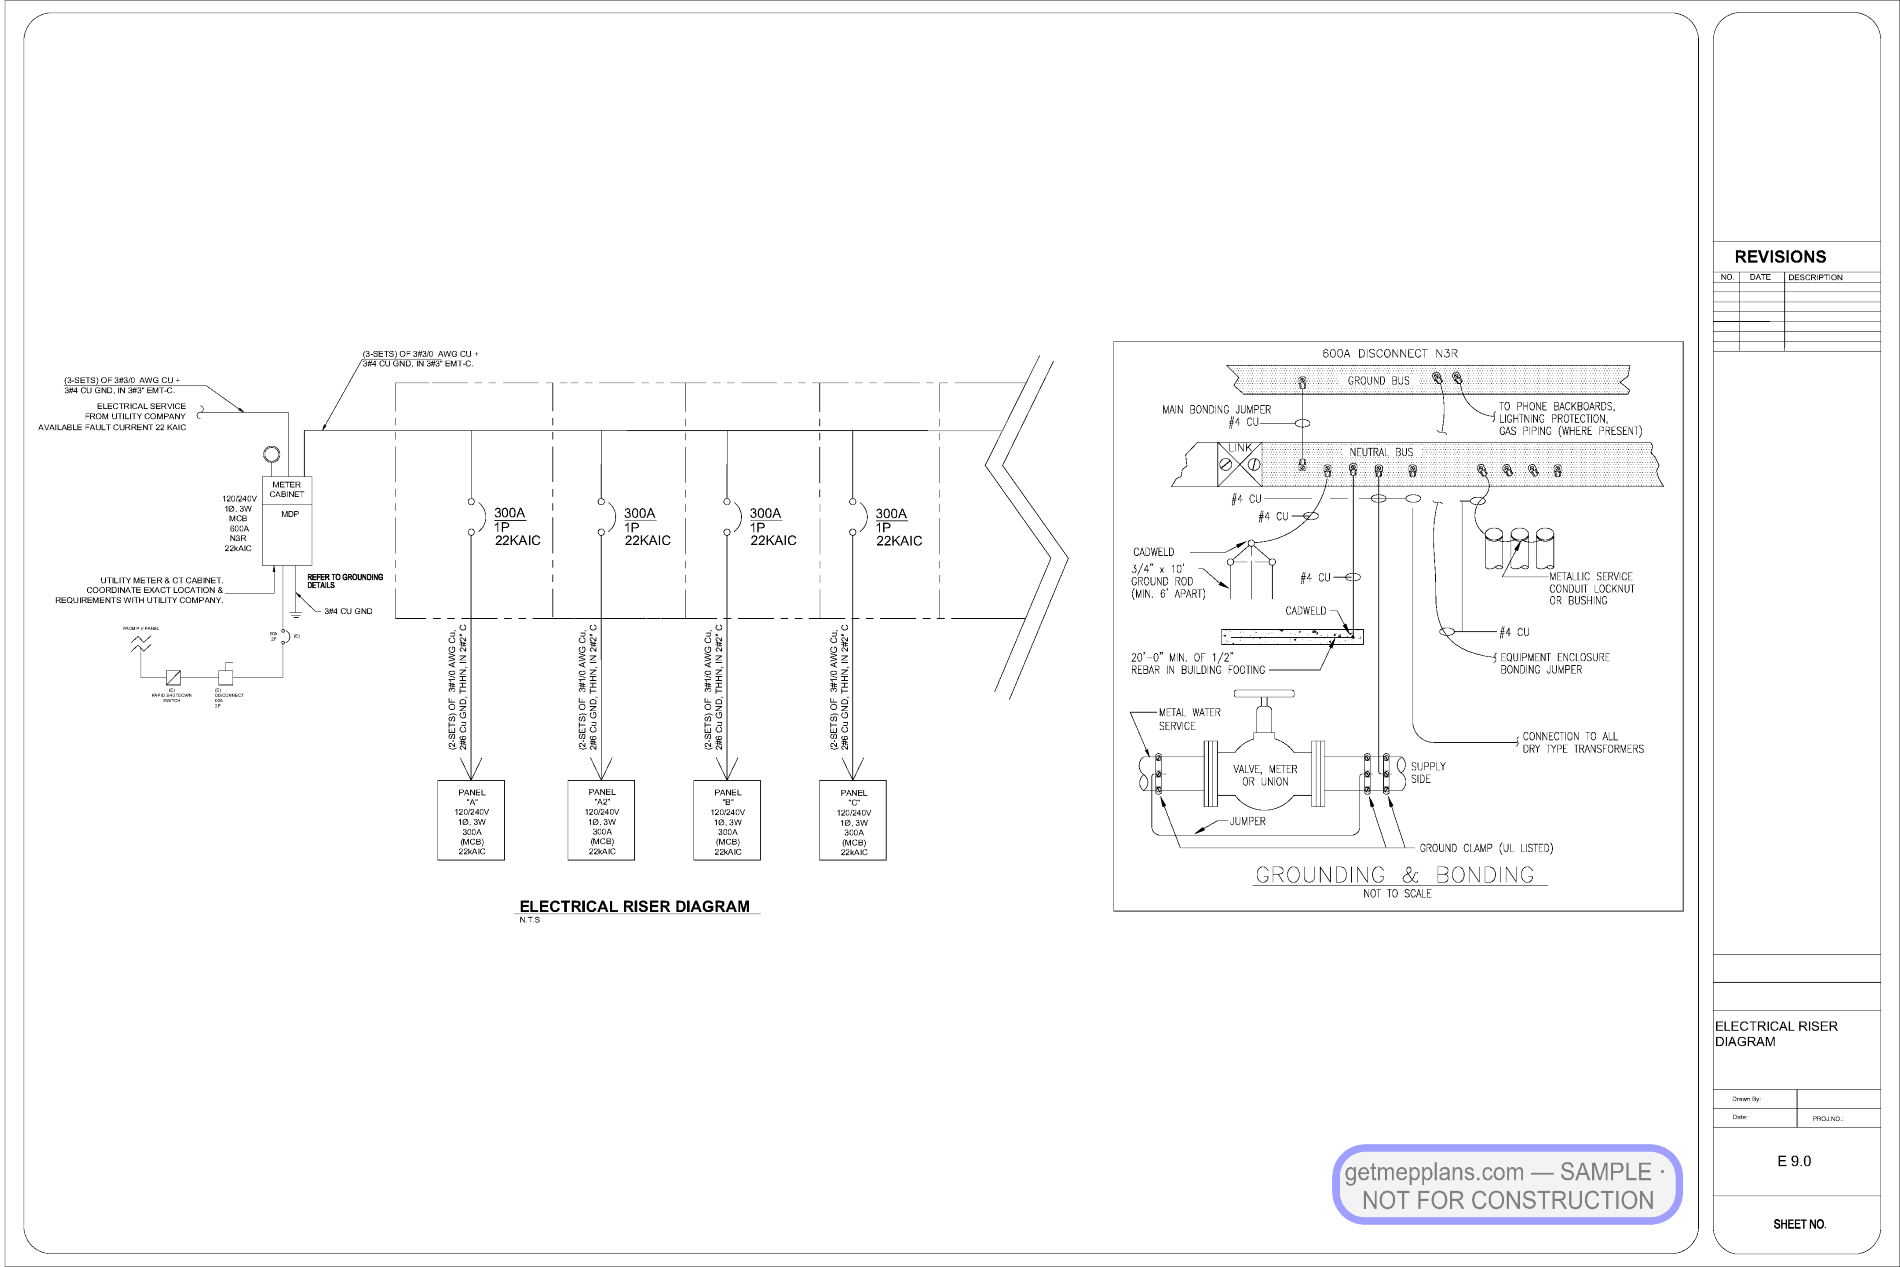
Per-unit panels with load calculations, floor-by-floor power and lighting plans keyed to unit types, and house-meter distribution.
Plumbing
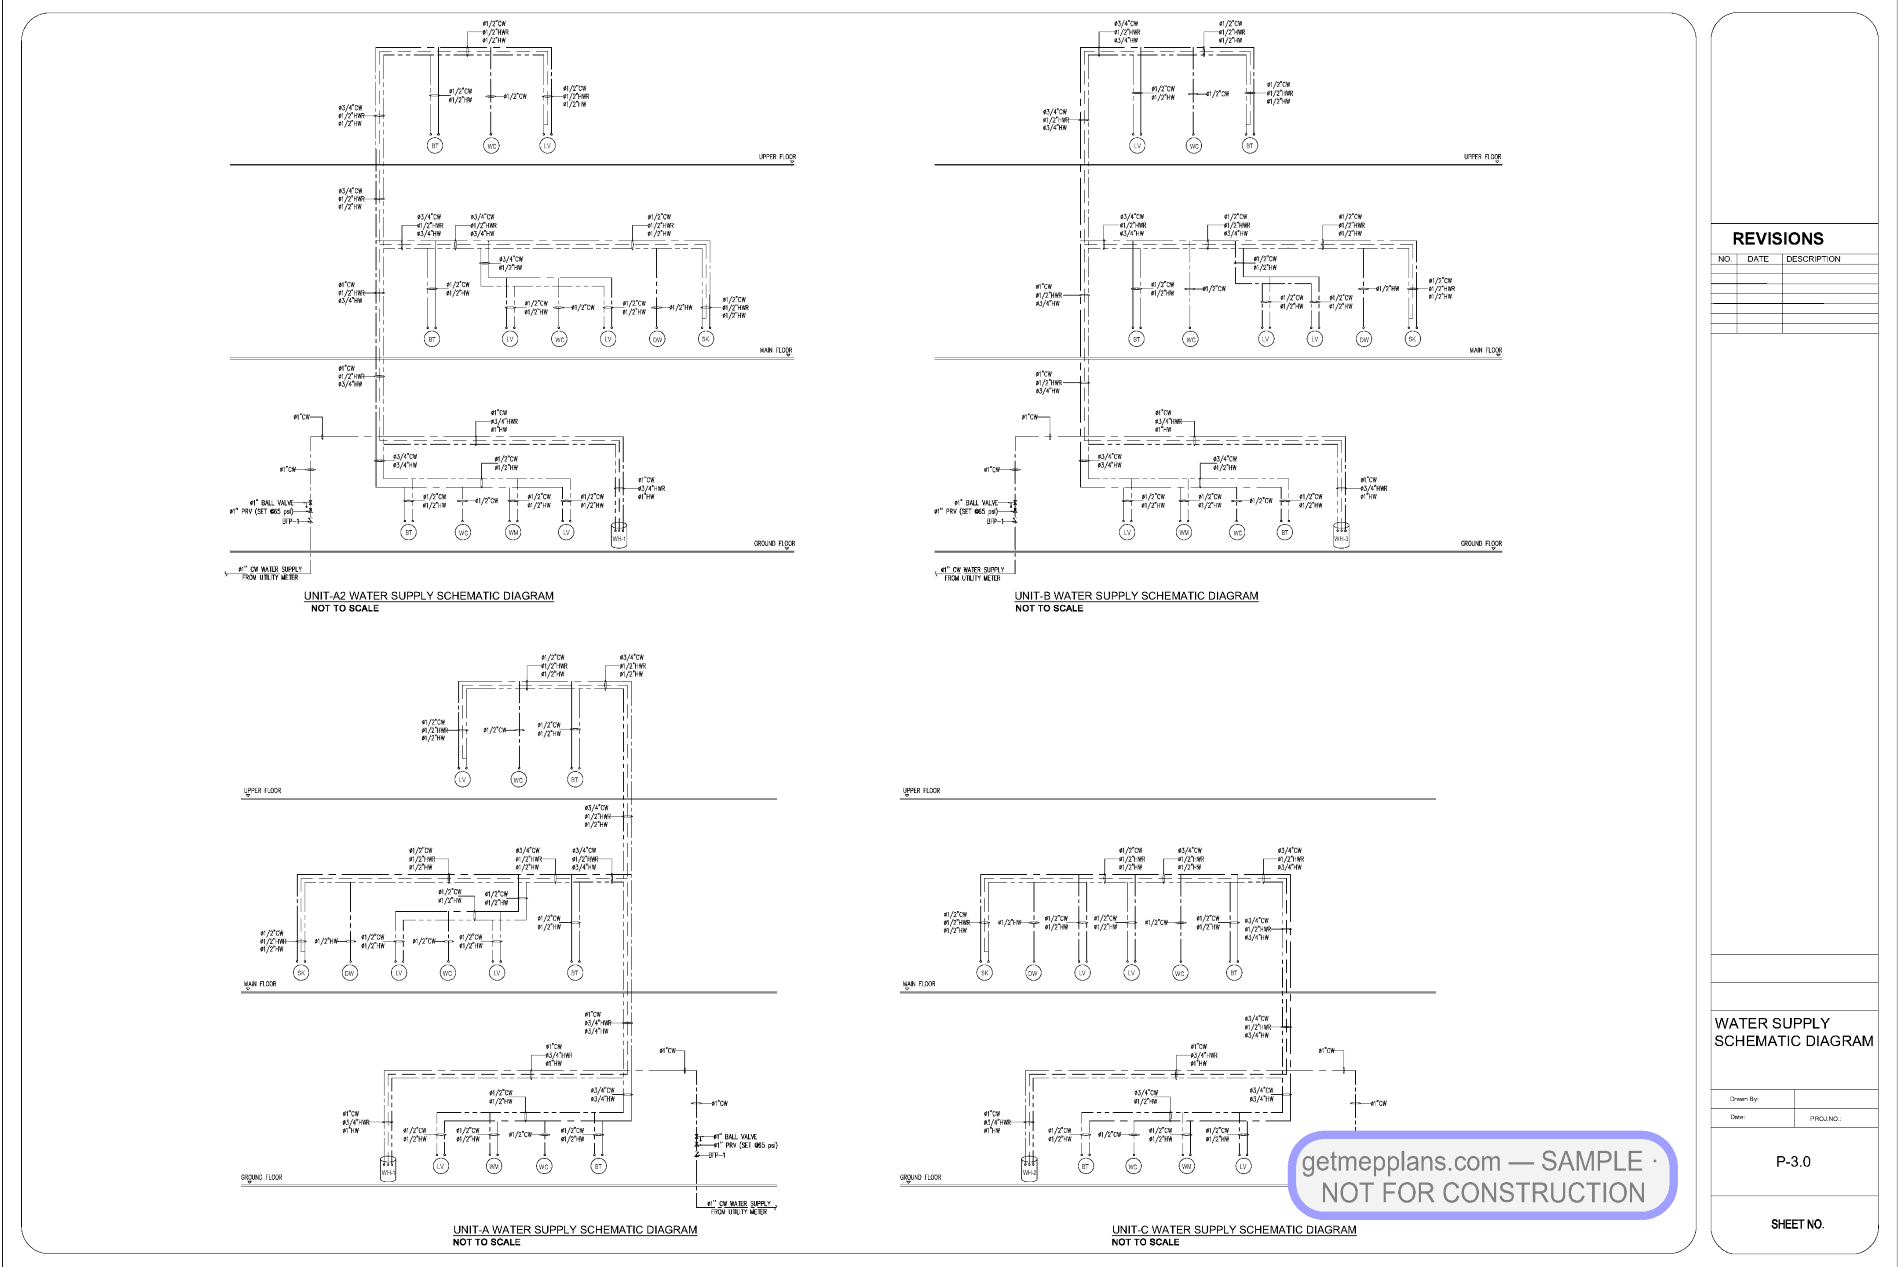
Stacked wet walls across units, water-supply and drainage plans per floor, and gas distribution to unit equipment.
A repeatable per-unit design plus a whole-building Manual J — the cold-climate documentation a jurisdiction requires, structured so the builder prices one system four times, not four.
Complete MEP permit set built to get approved.
Every mechanical, electrical, plumbing, and fire sheet your reviewer needs — a fixed quote in 24 business hours, first sets in as few as 5 working days, and city comments answered until your permit is issued.