ISO-8 Cleanroom Tenant Improvement
An ISO Class 8 cleanroom inside an existing Fremont light-industrial building: controlled airflow and filtration on the mechanical side, clean power and code-compliant lighting on the electrical side, and California Title 24 documentation to close it out.
Sample sheets from this set
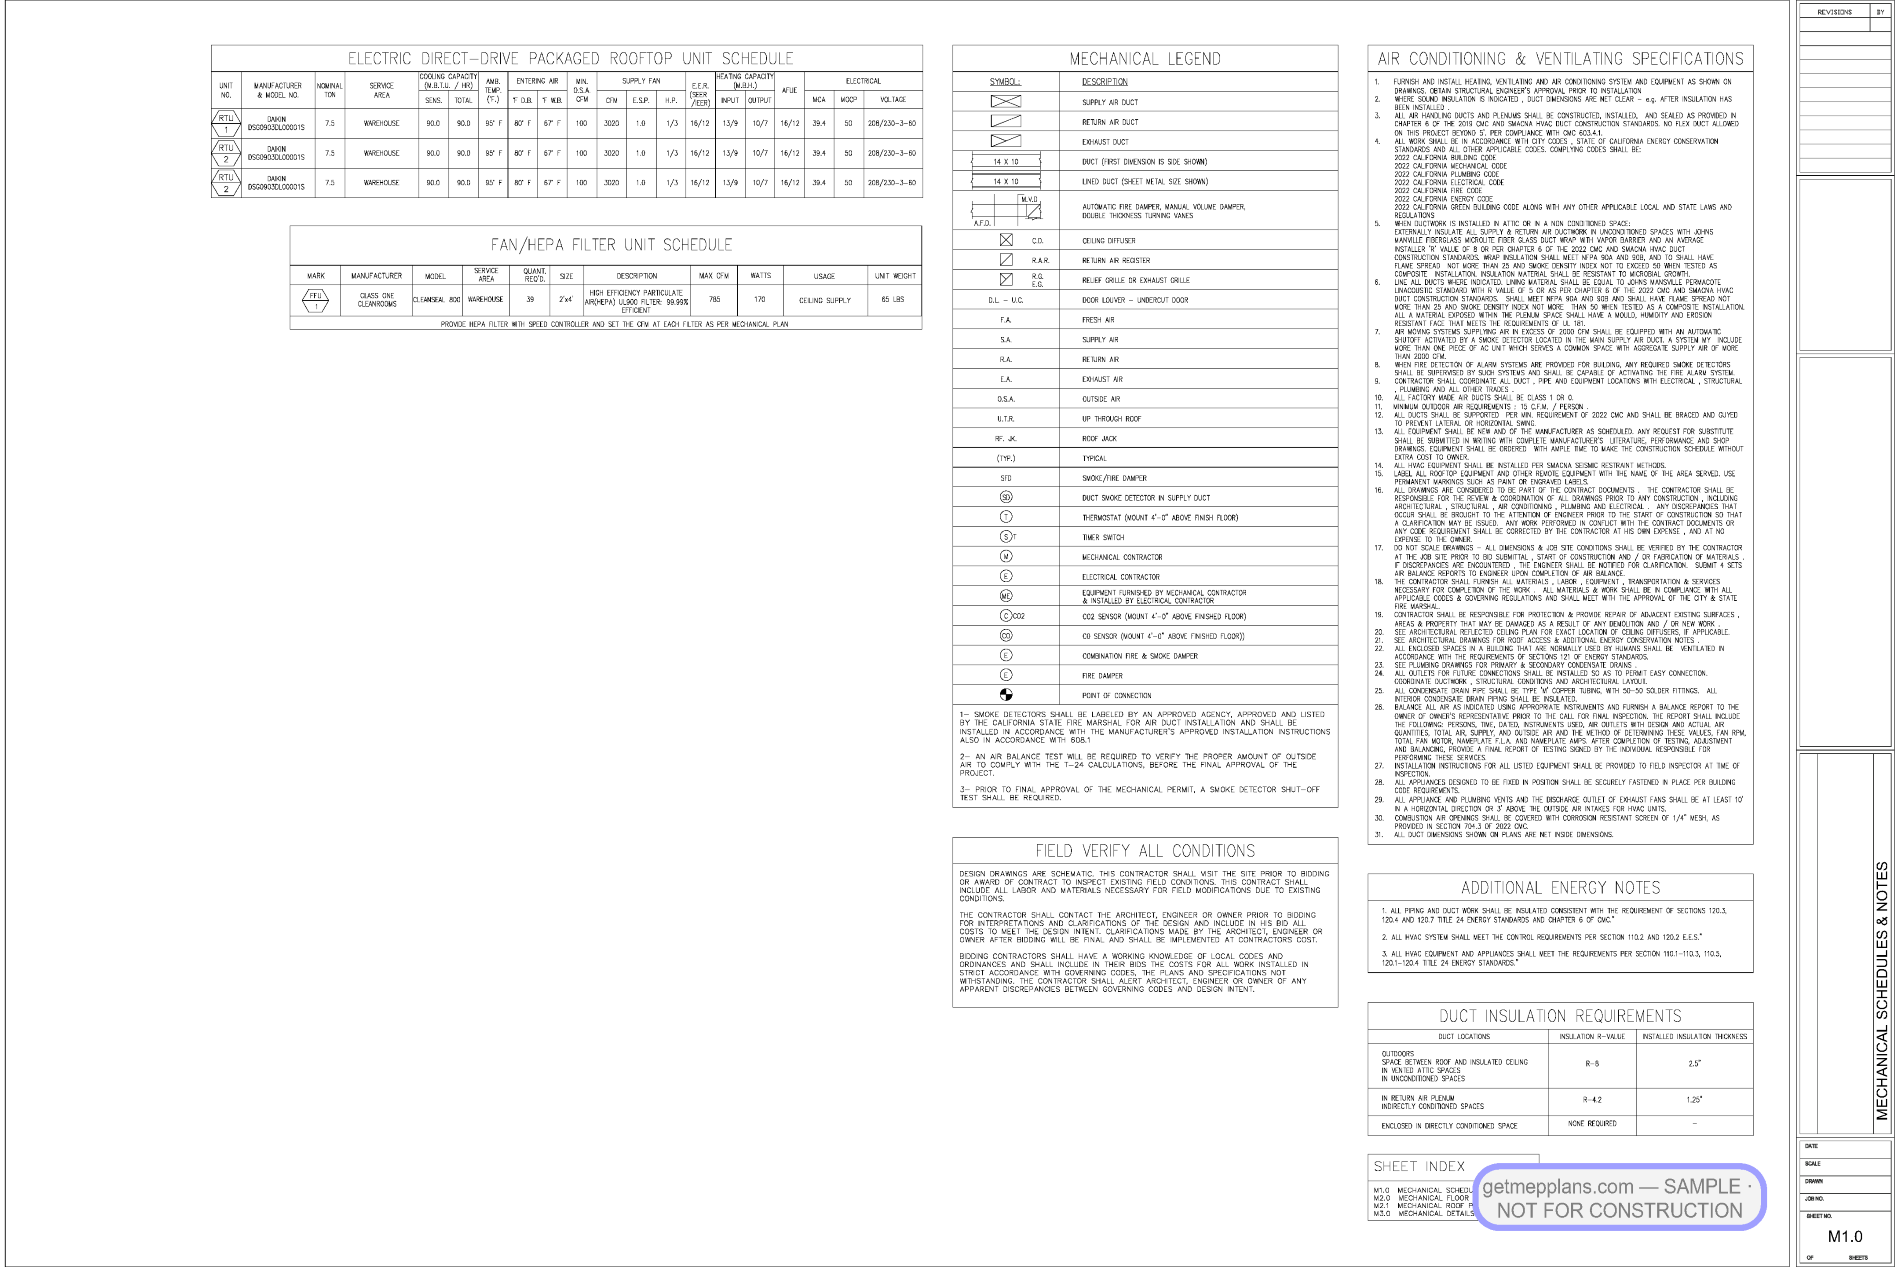
Mechanical
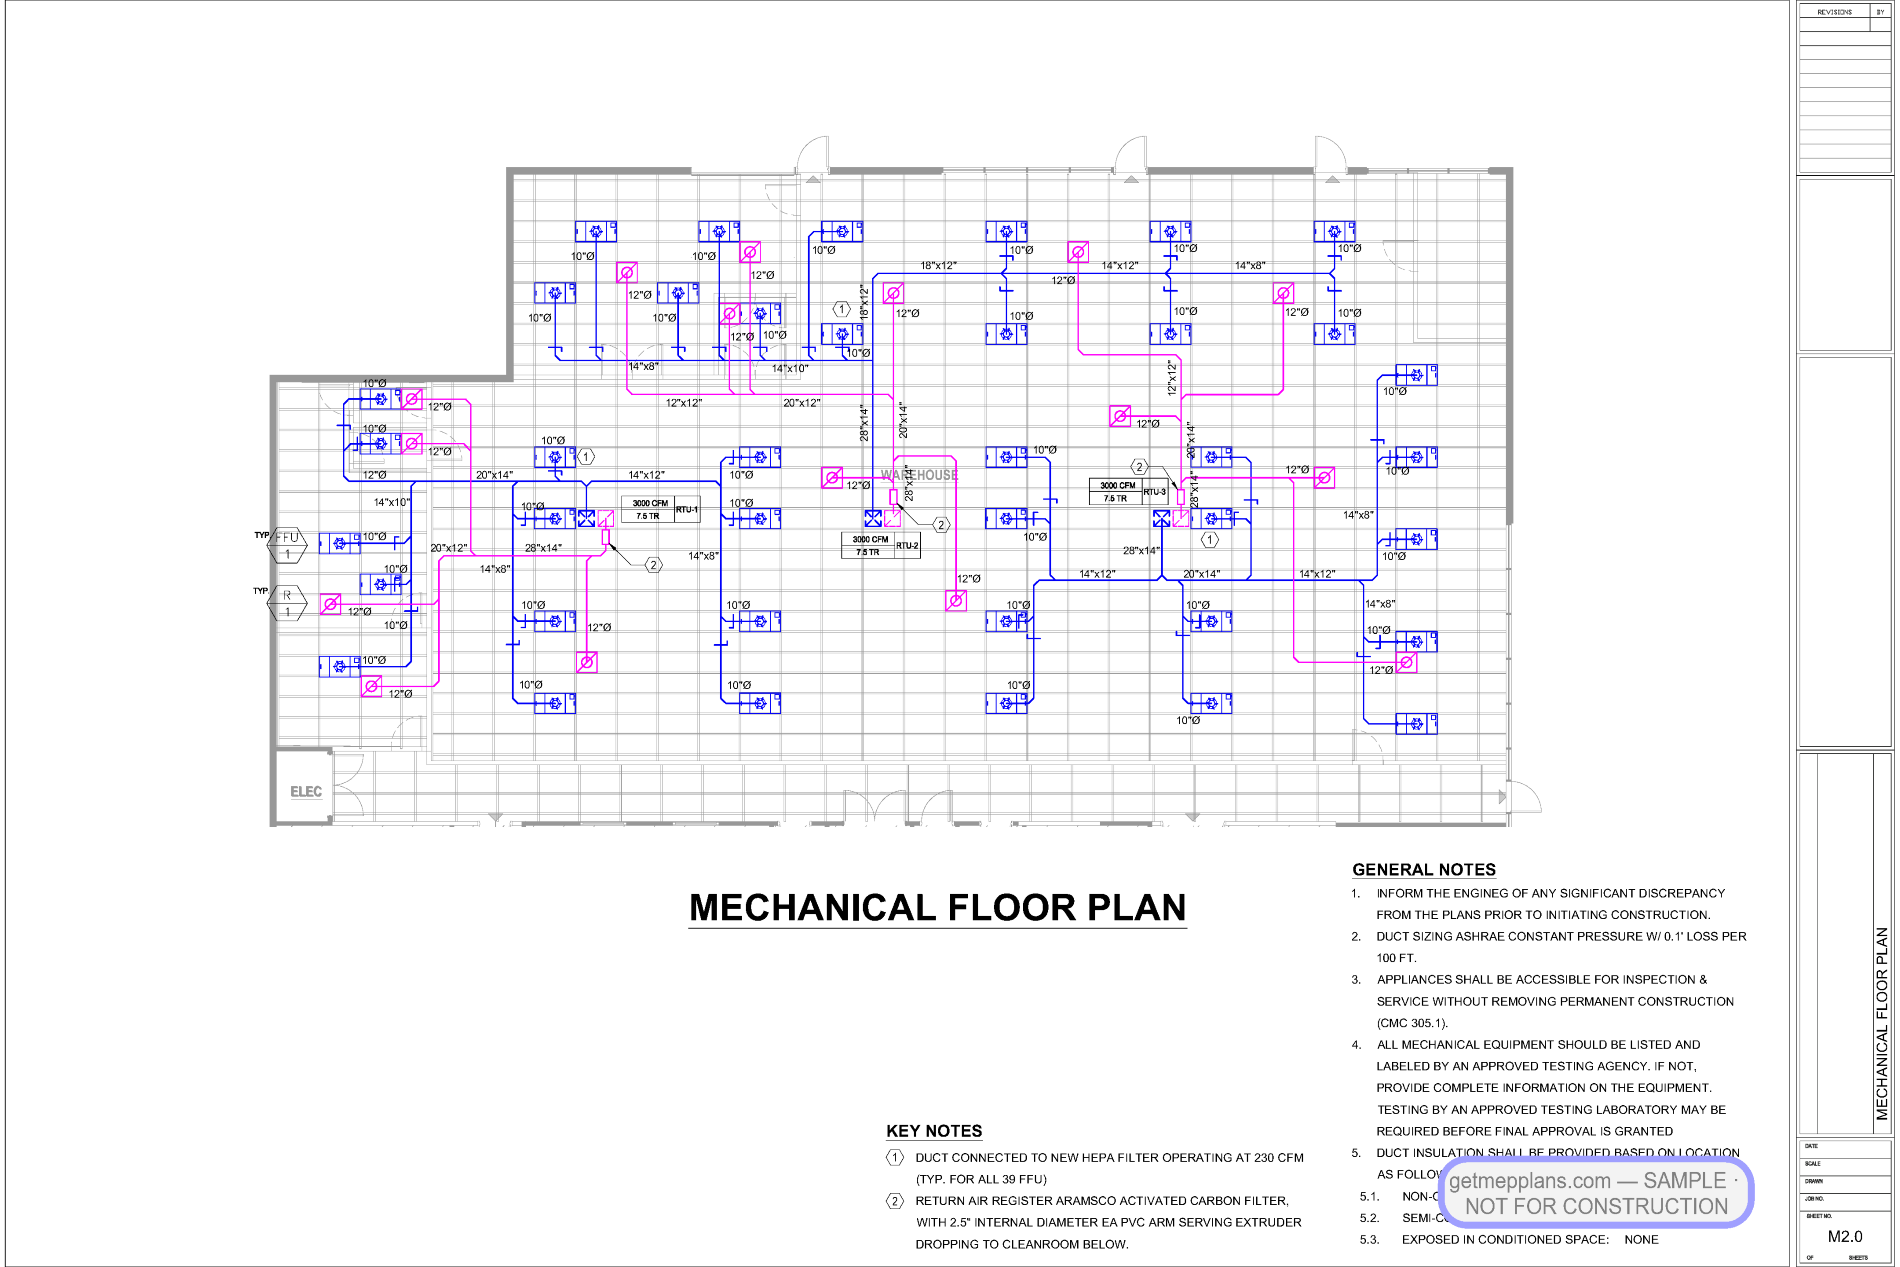
Rooftop-unit selection and scheduling with a full mechanical roof plan (RTU installation per manufacturer requirements, trapped and vented ¾” condensate routed at 1% slope to approved receptacles). The cleanroom air path — filtration, pressurization, and air-change design for ISO-8 — is documented on the floor-plan and detail sheets, with fan/HEPA layout on the mechanical plan.
Electrical
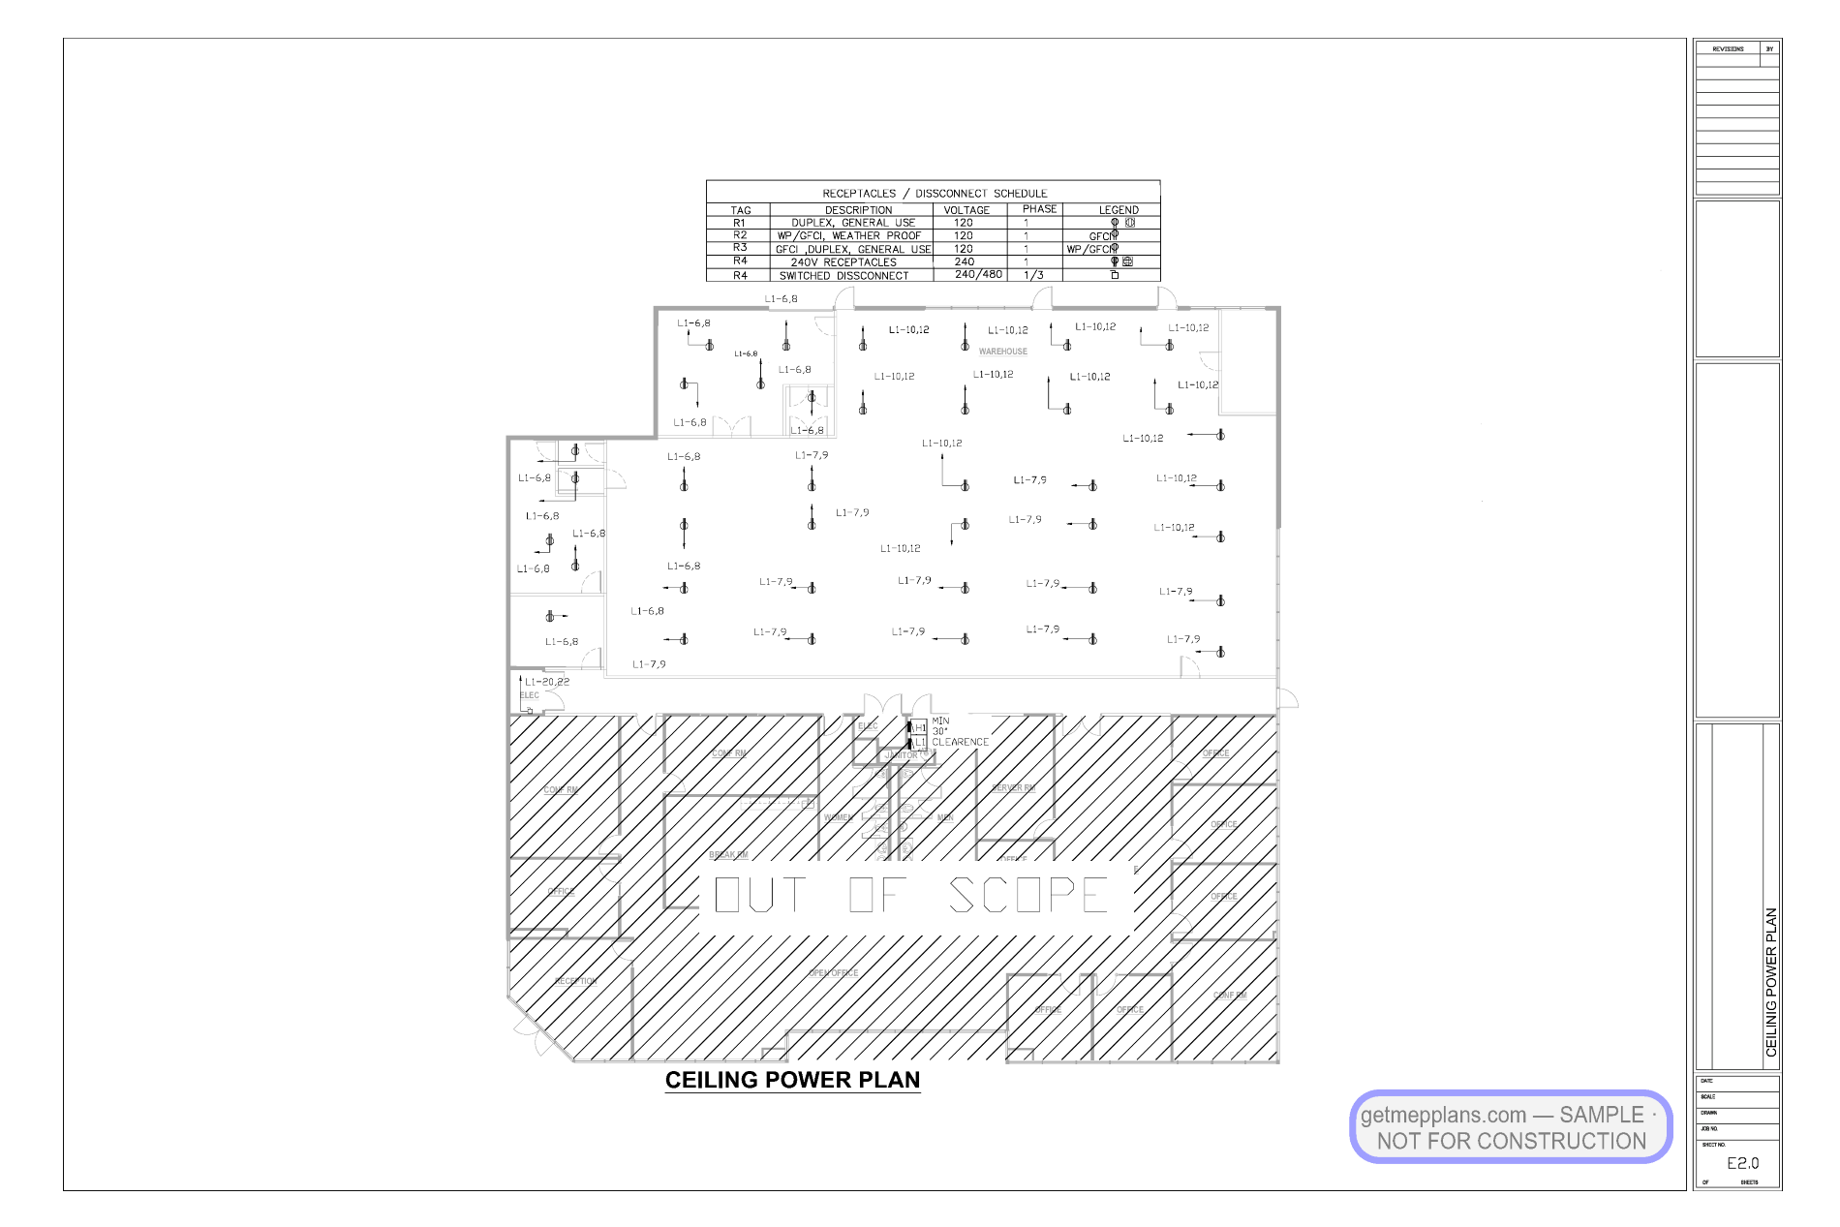
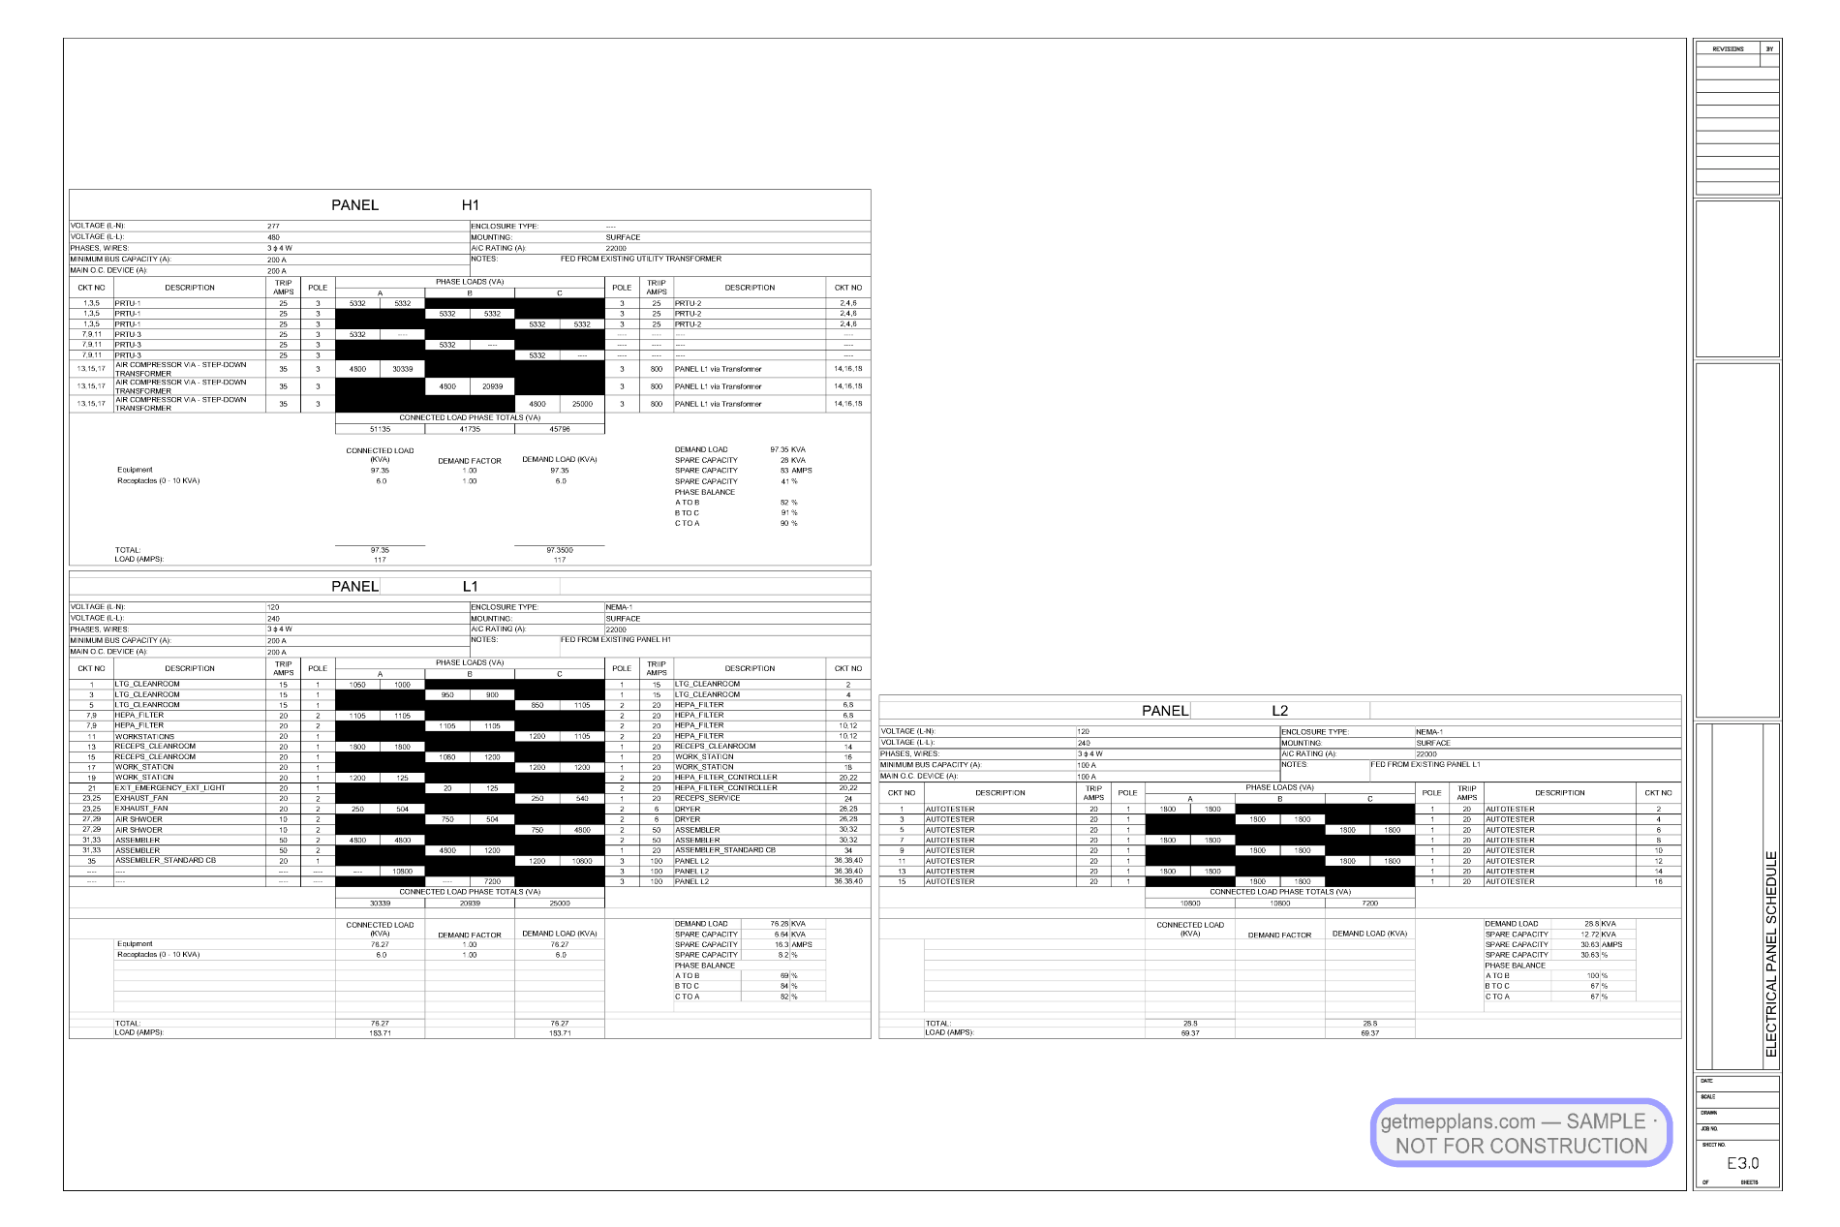
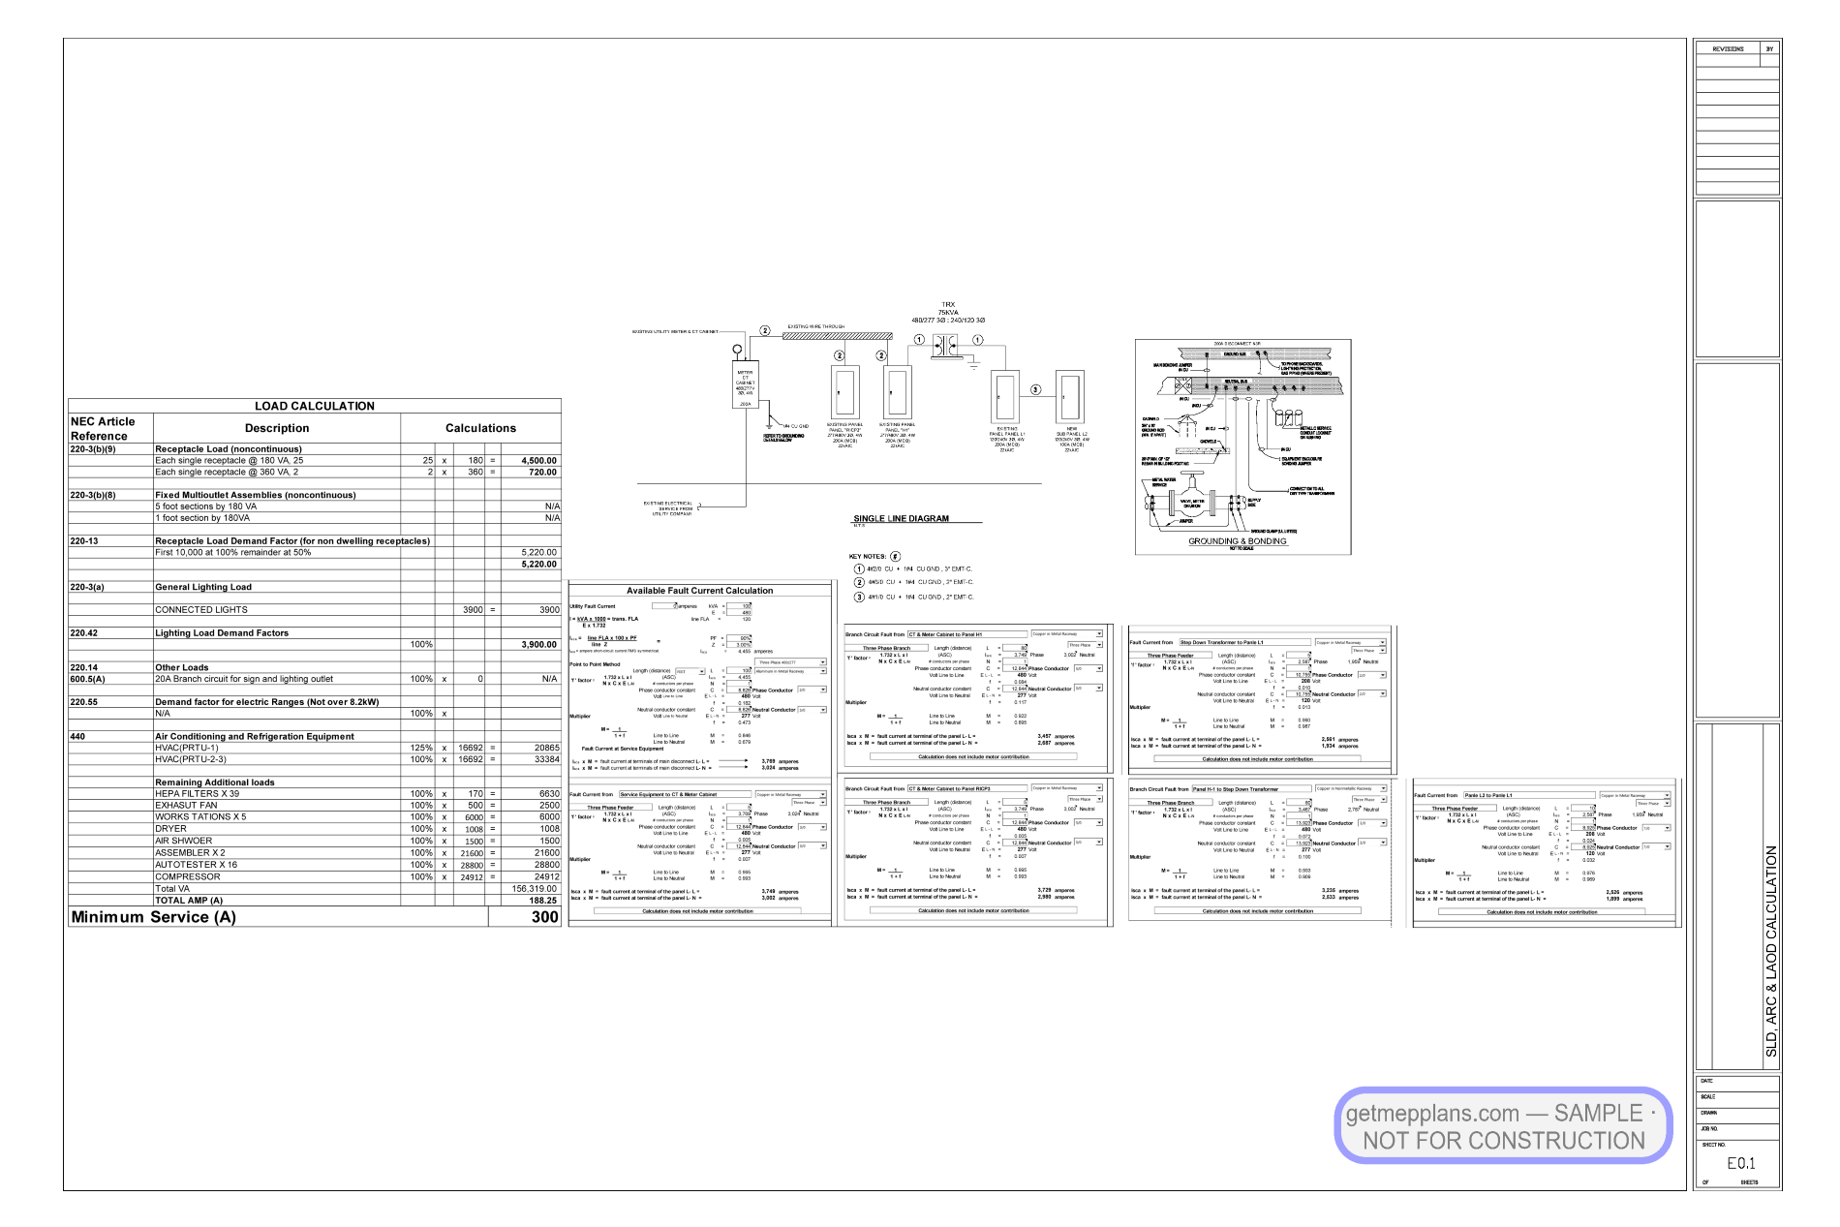
Single-line diagram with arc-flash and load calculation, panel schedules, and ceiling power plans for the cleanroom and the supporting office/reception areas. Grounding and bonding is detailed down to CADWELD connections, ground clamps, and bonding of dry-type transformers — with a new 100 A sub-panel wired through an existing 200 A N3R disconnect. Feeder sizing (4#3/0 CU + ground in 2″ EMT) is shown explicitly for the inspector.
Energy compliance
The NRCC-LTI-E indoor lighting compliance package accompanies the design — the Title 24 form set reviewers require for TI lighting scope in California.
A coordinated M/E set with the ISO-8 air path, an arc-flash-checked single line, and the NRCC-LTI Title 24 forms California reviewers require for TI lighting scope.
Complete MEP permit set built to get approved.
Every mechanical, electrical, plumbing, and fire sheet your reviewer needs — a fixed quote in 24 business hours, first sets in as few as 5 working days, and city comments answered until your permit is issued.