Storage Facility Campus — 5 Buildings
A five-building commercial storage campus in climate zone 5B, delivered as a single coordinated 34-sheet MEP set plus six COMcheck compliance packages — one per building (A–E) and a sixth for exterior lighting. Multi-building campuses punish inconsistency; the value here is one engineering logic applied five times and documented so the reviewer can verify each building independently.
Sample sheets from this set
Mechanical
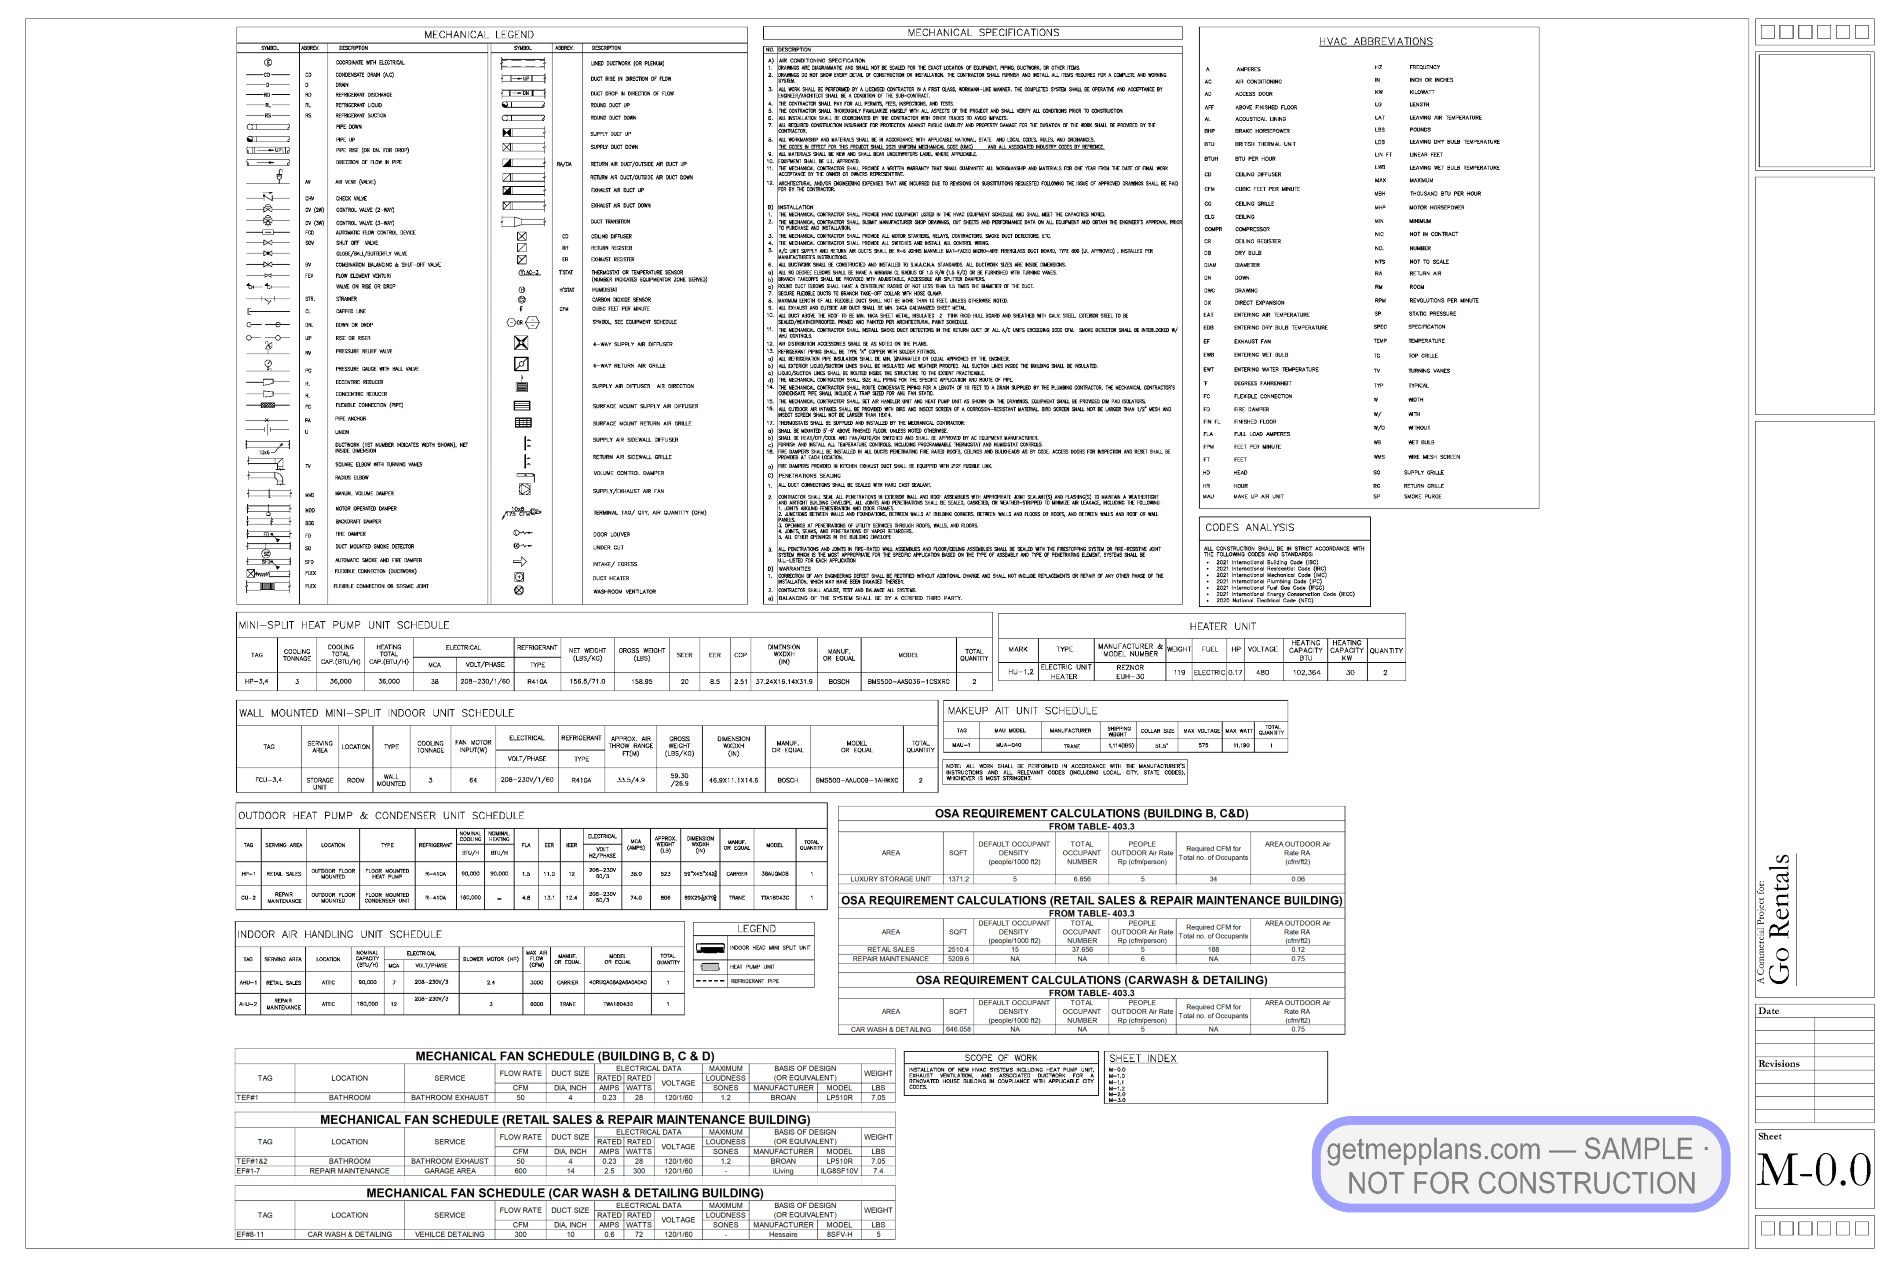
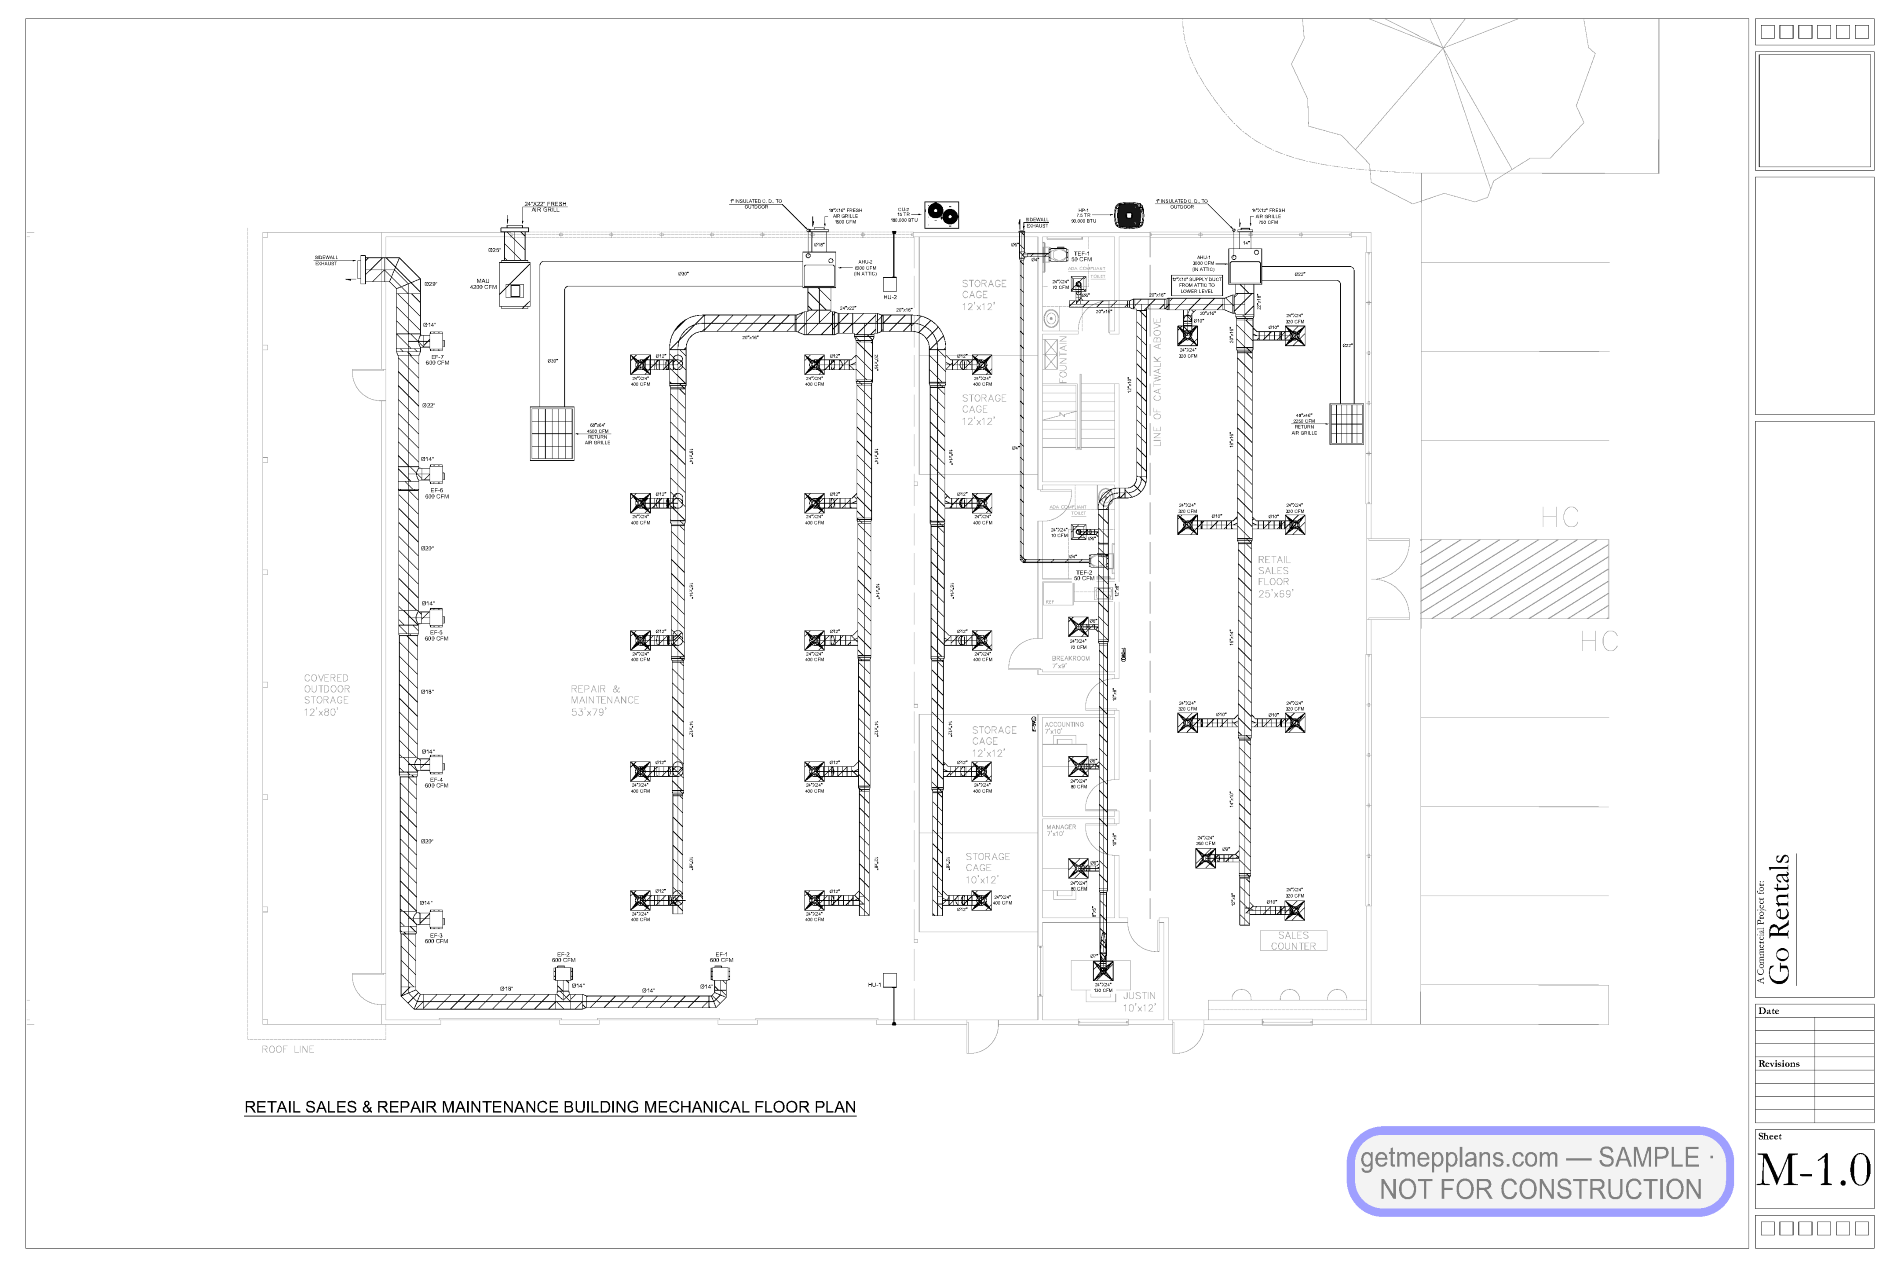
Per-building heating and ventilation with heat pumps (3-ton units at 36,000 Btuh on conditioned zones), fan coils, terminal exhaust (50 CFM TEF units in ADA-compliant restrooms), mezzanine ventilation, and sidewall exhaust details. Equipment schedules carry air-cooled condensing-unit details for the mountain climate.
Electrical
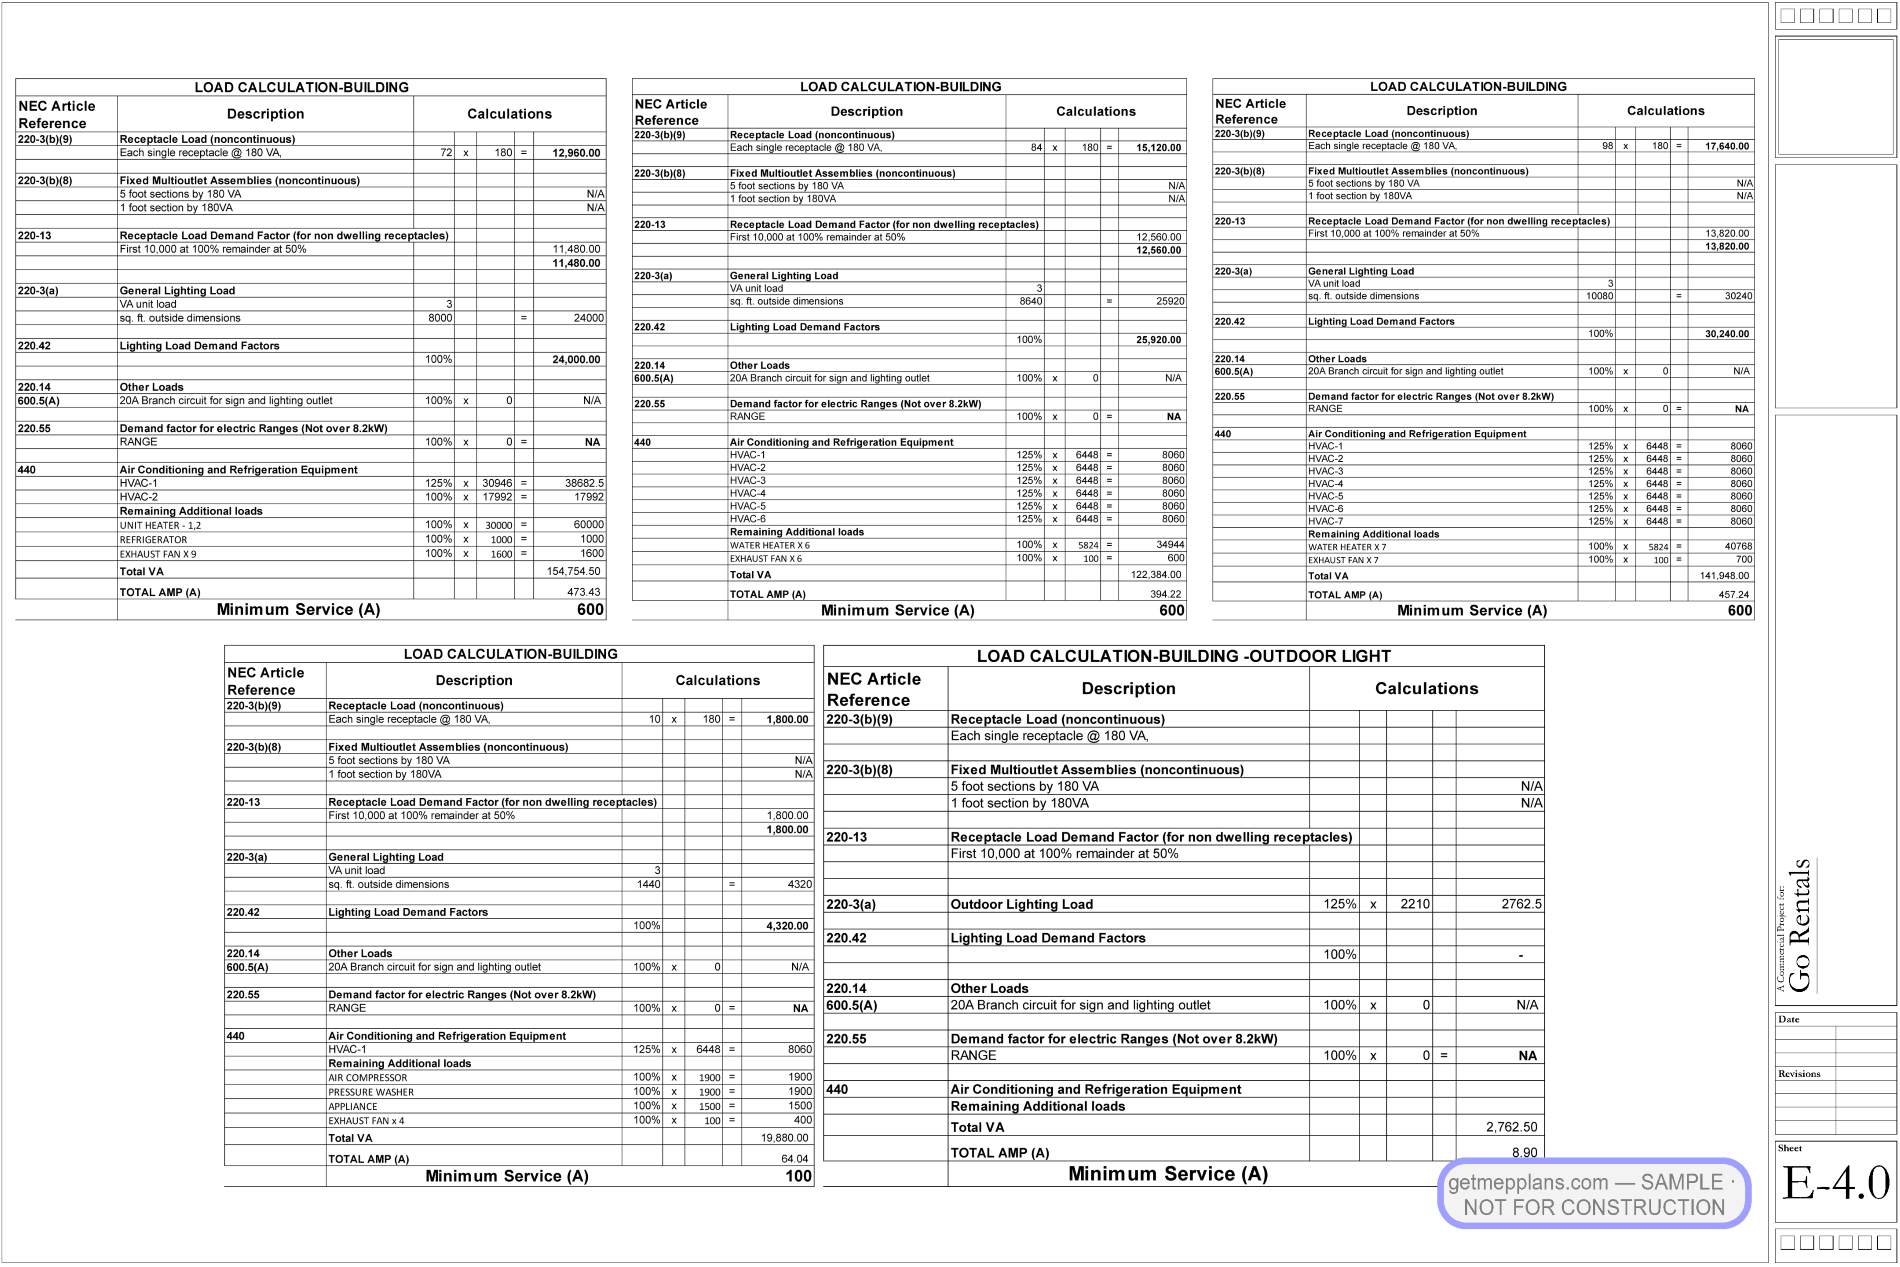
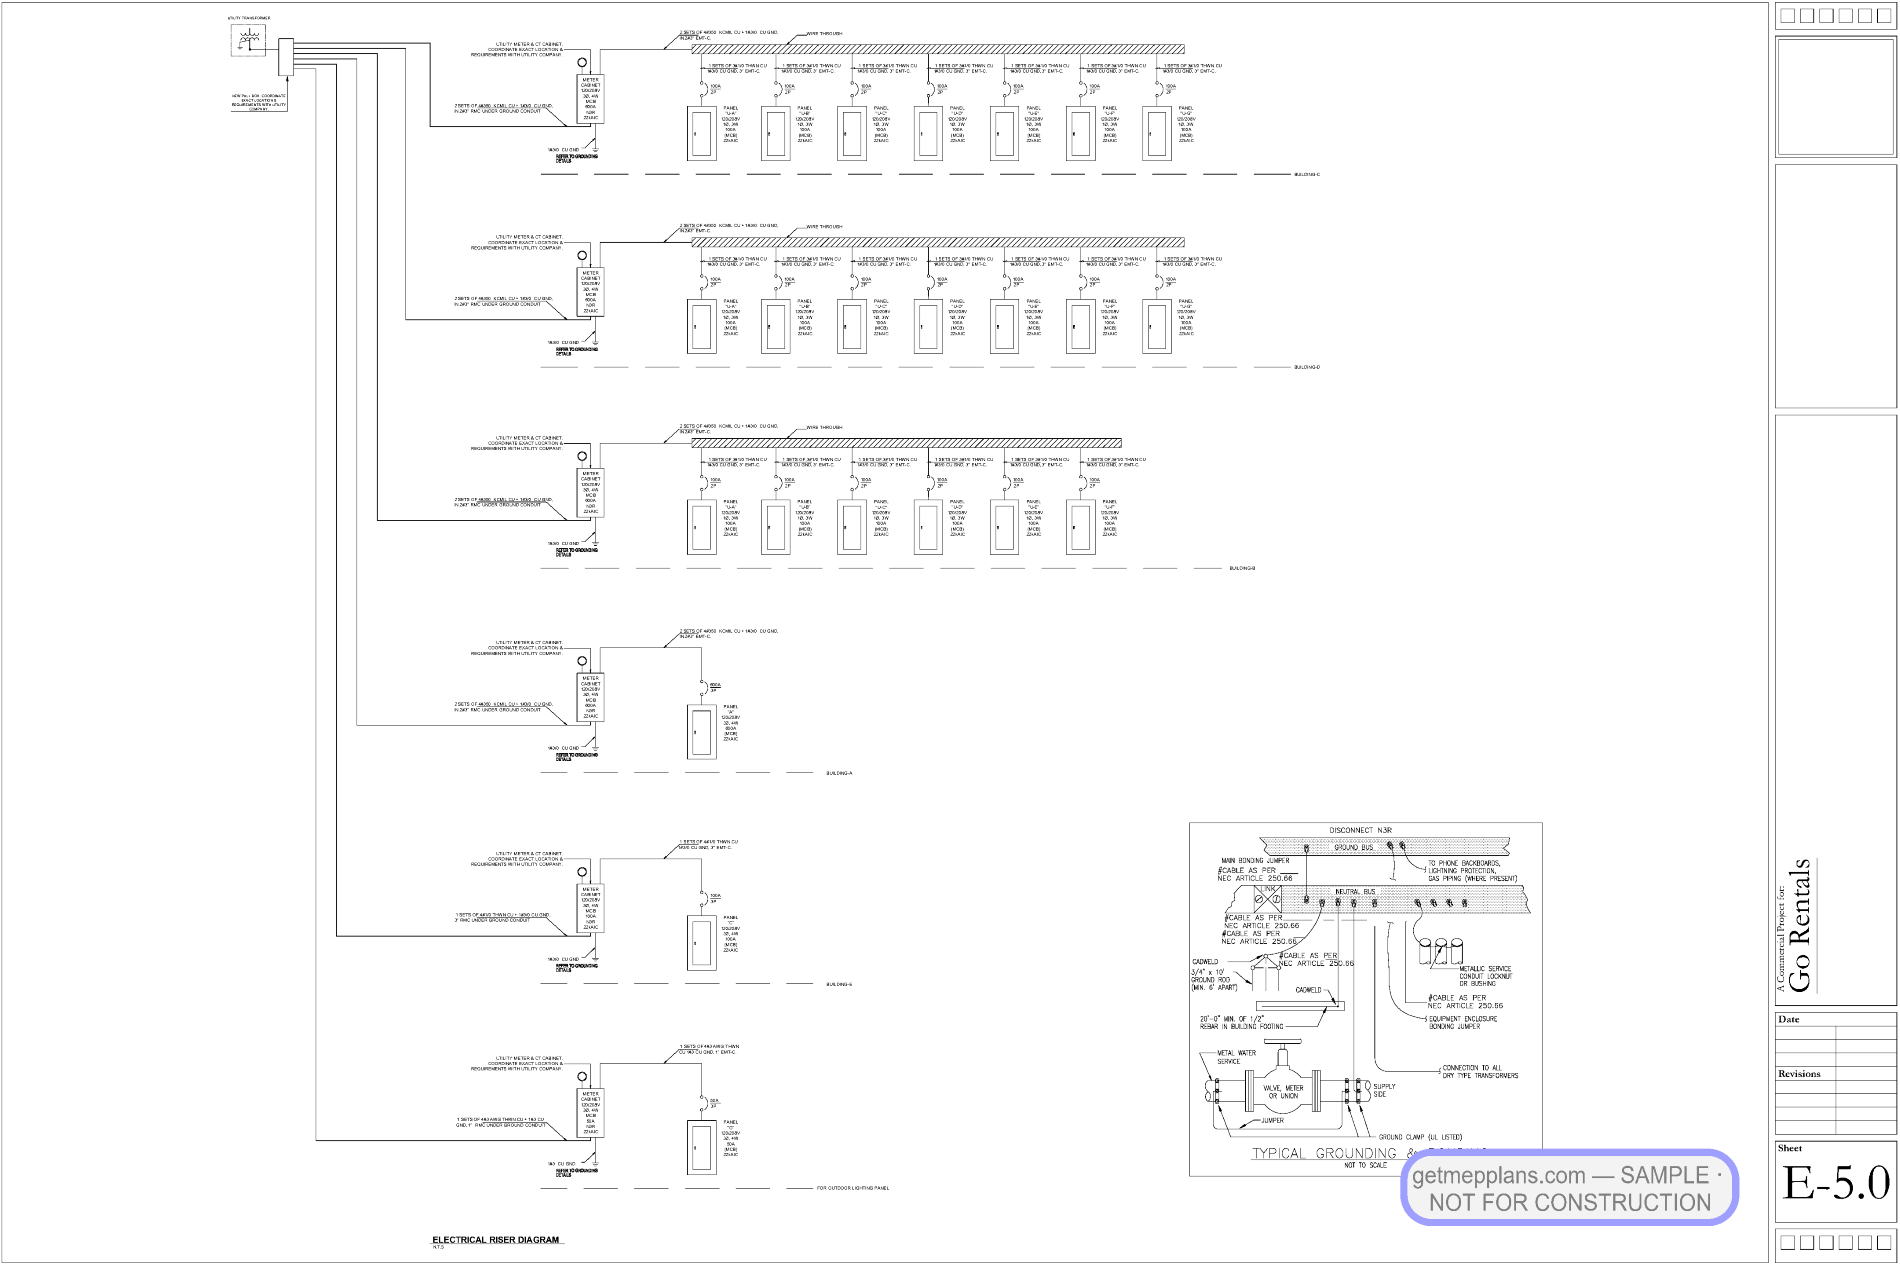
Site electrical plan for the full campus, per-building power and lighting, and a photometric calculation for the exterior lighting (fixture output documented at 19,197 lm, 151 W, 0.89 LLF) — feeding directly into the exterior-lighting COMcheck. Panel schedules and load calculations per building.
Plumbing
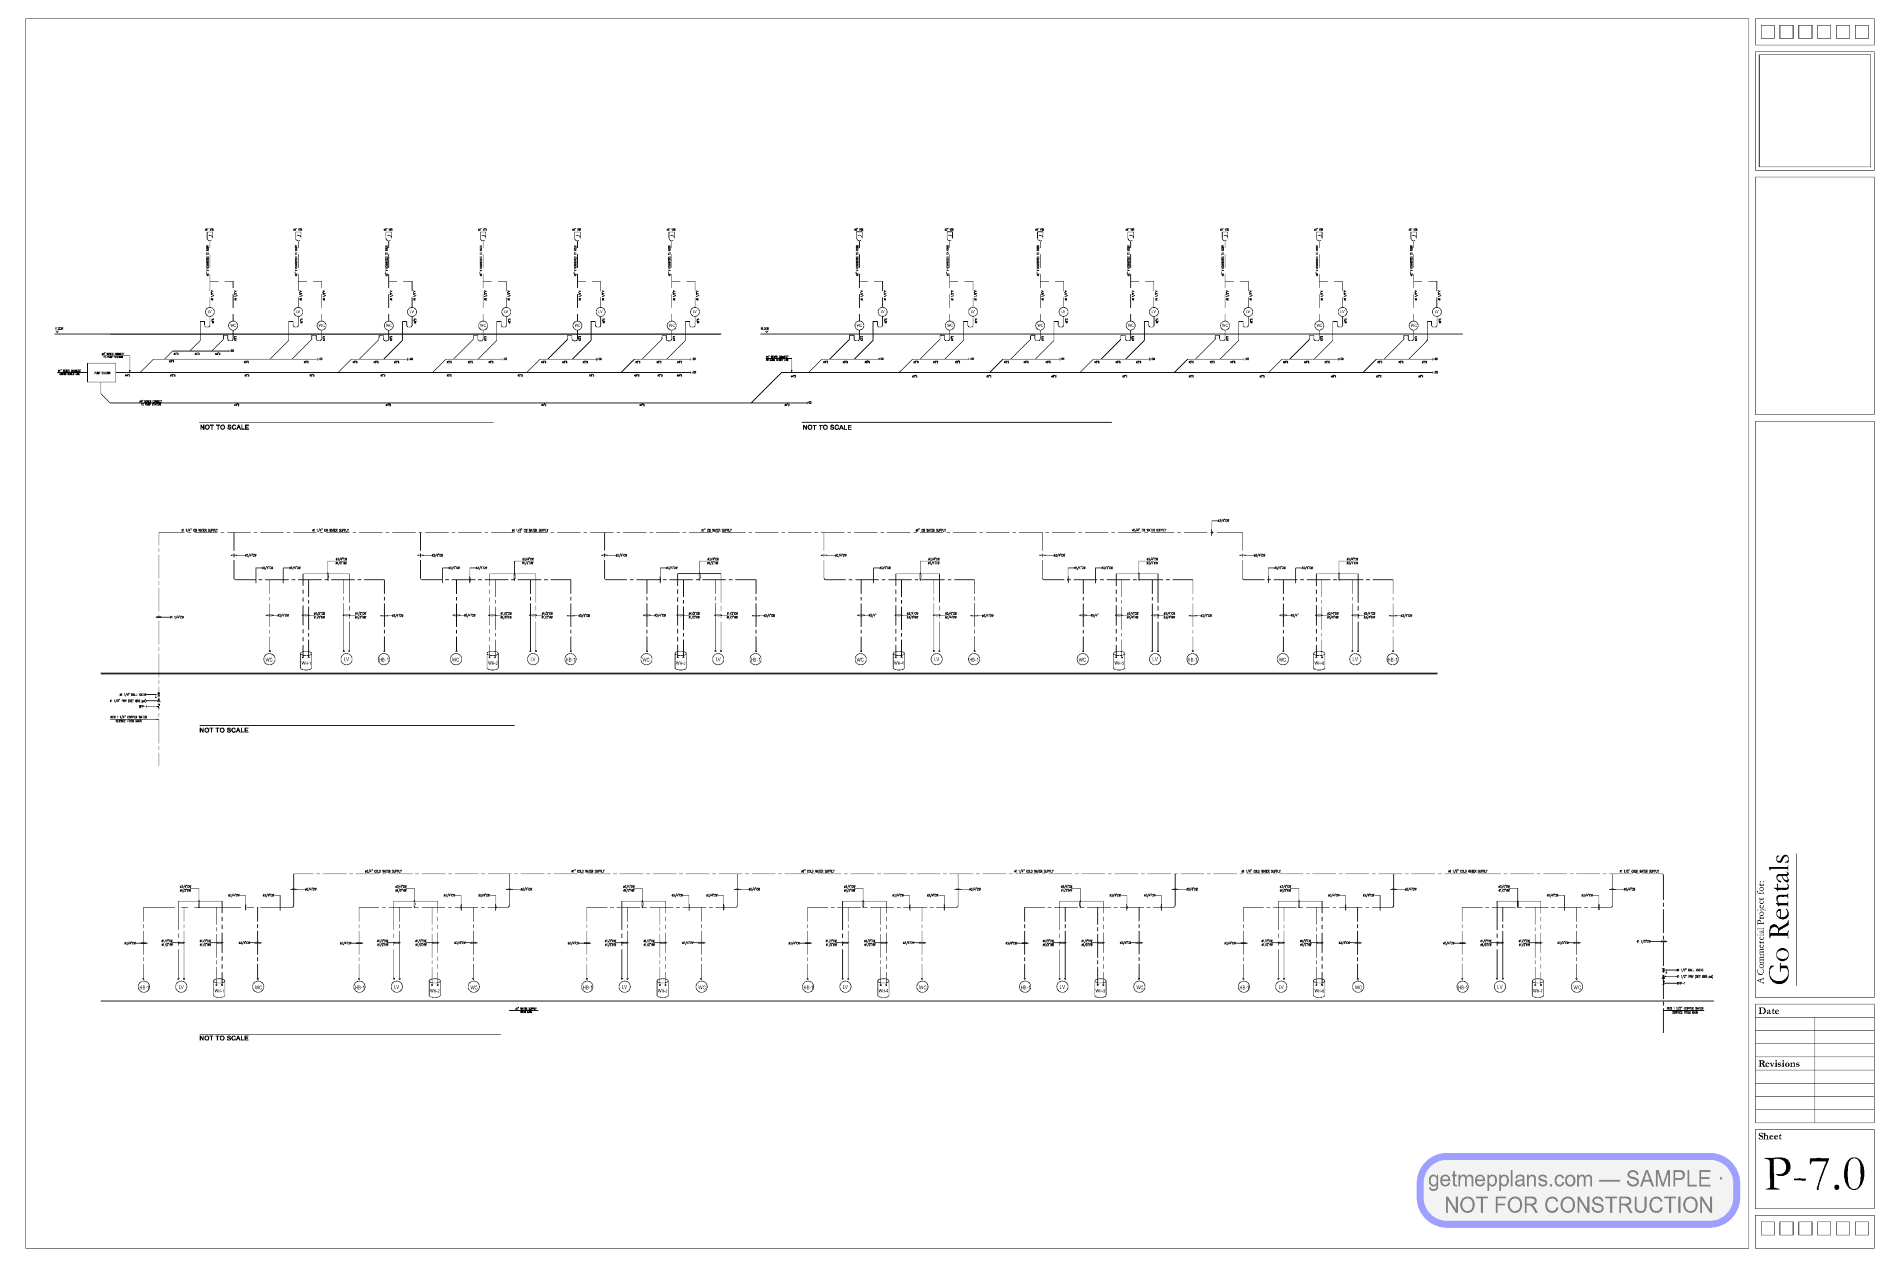
Domestic water and drainage per building with a campus utility-routing plan, ADA-compliant restroom groups, and roof drainage.
Energy compliance
Six COMcheck-Web reports (IECC, climate zone 5B): envelope, mechanical, and lighting compliance per building plus the exterior-lighting tiers — the complete package a Colorado jurisdiction expects on a multi-building commercial submittal.
One coordinated 34-sheet campus set plus six COMcheck packages — the complete submittal a Colorado jurisdiction expects on a multi-building commercial project.
Complete MEP permit set built to get approved.
Every mechanical, electrical, plumbing, and fire sheet your reviewer needs — a fixed quote in 24 business hours, first sets in as few as 5 working days, and city comments answered until your permit is issued.