Custom Home with Radiant Heating

A ground-up custom home in the Sonoran high desert where the owners chose radiant floor heating — a system that lives or dies by the engineering behind it. The package combined discipline sheet sets (electrical, mechanical, plumbing at 3/16" = 1'-0") with a 61-page Manual J/S/D report including a full hydronic radiant design.

LocationMarana, AZ
TypeSingle-Family (Custom)
DisciplinesE · M · P
Sheets18
SoftwareAutoCAD · Wrightsoft
PE StampLicensed partner

Sample sheets from this set
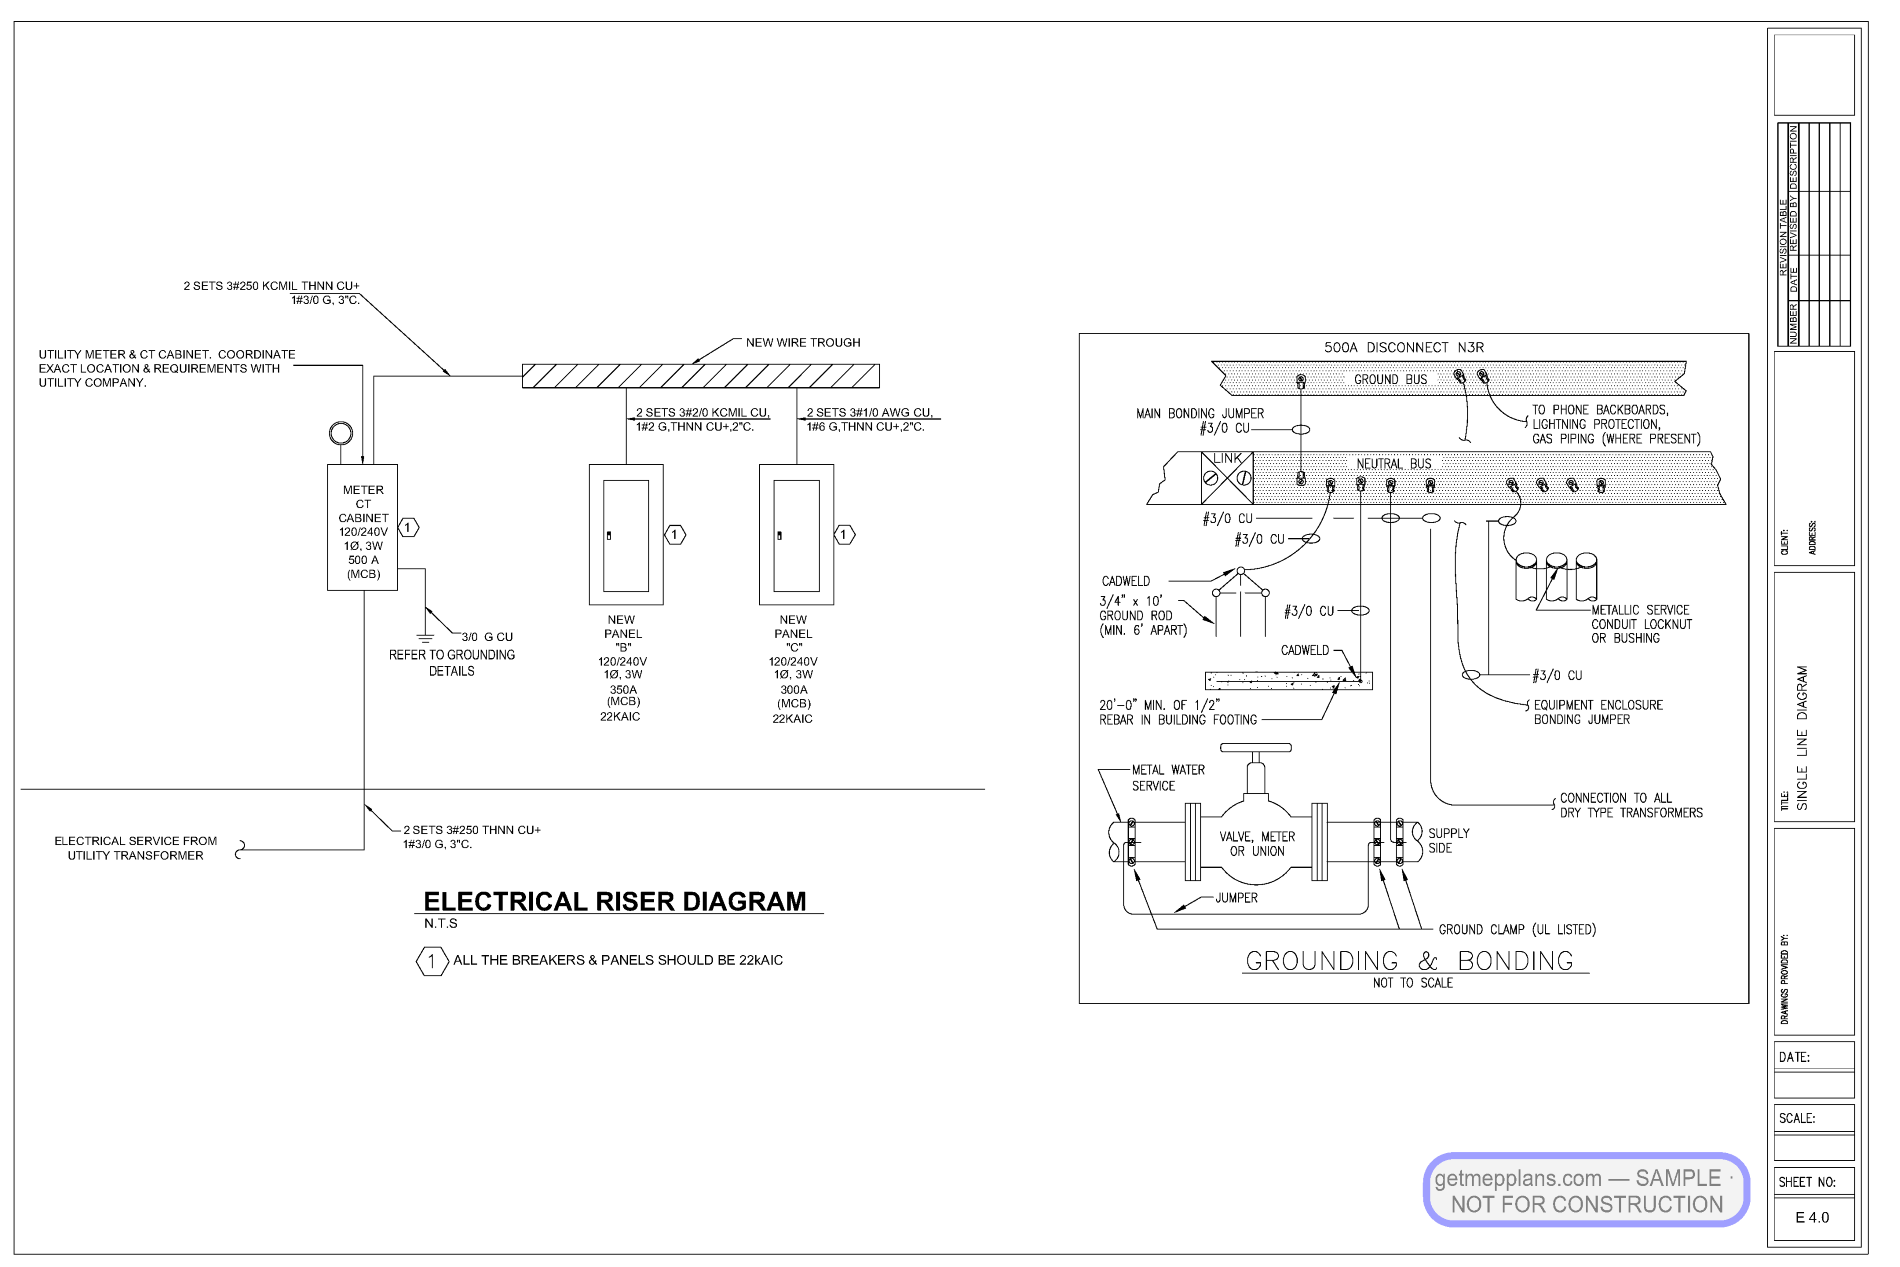
Redacted sample sheet E-4.0 — Panel & Load Calc from the Custom Home with Radiant Heating set
E-4.0 — Panel & Load Calc ELECTRICAL
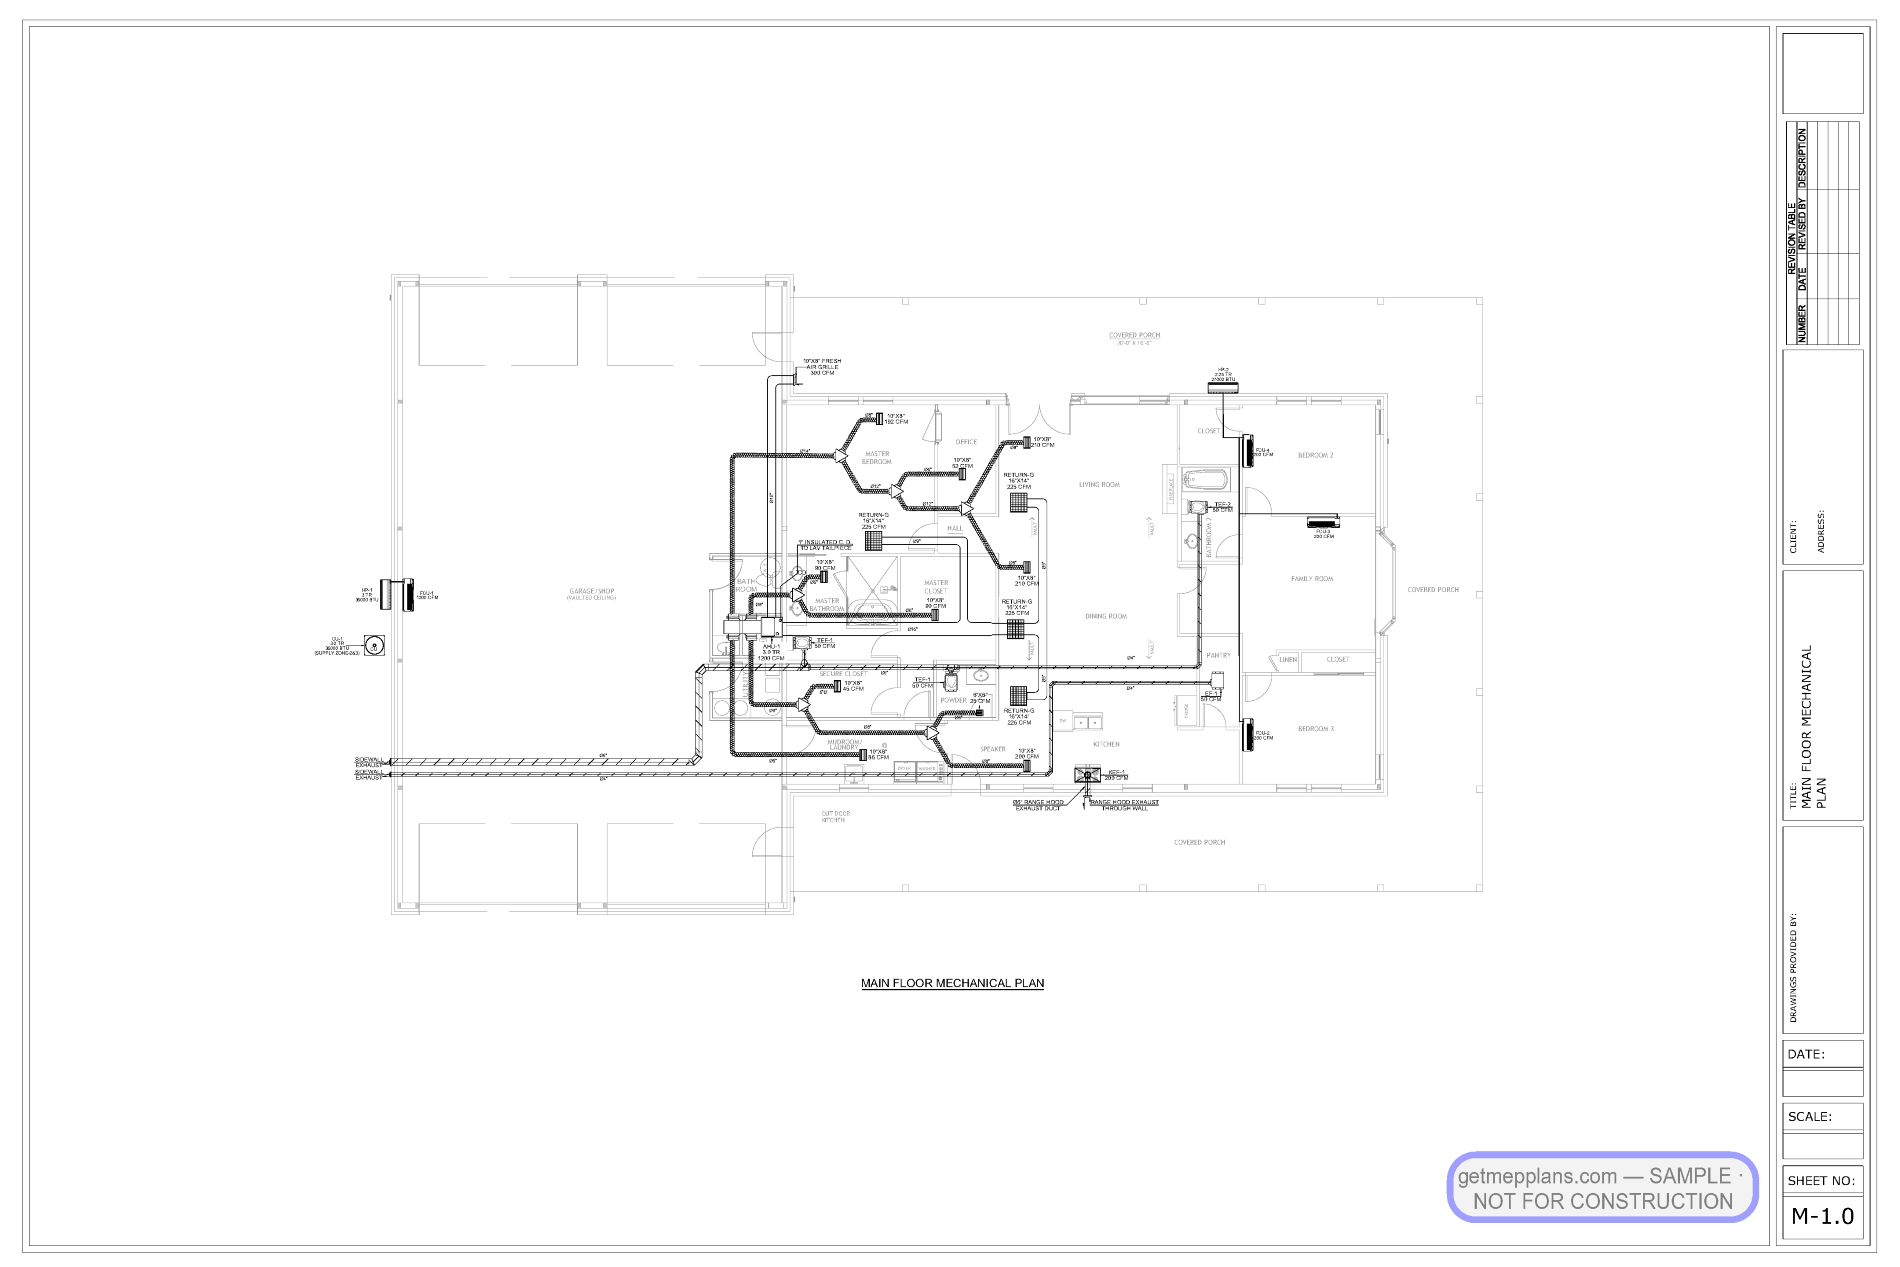
Redacted sample sheet M-1.0 — Mechanical Plan from the Custom Home with Radiant Heating set
M-1.0 — Mechanical Plan MECHANICAL
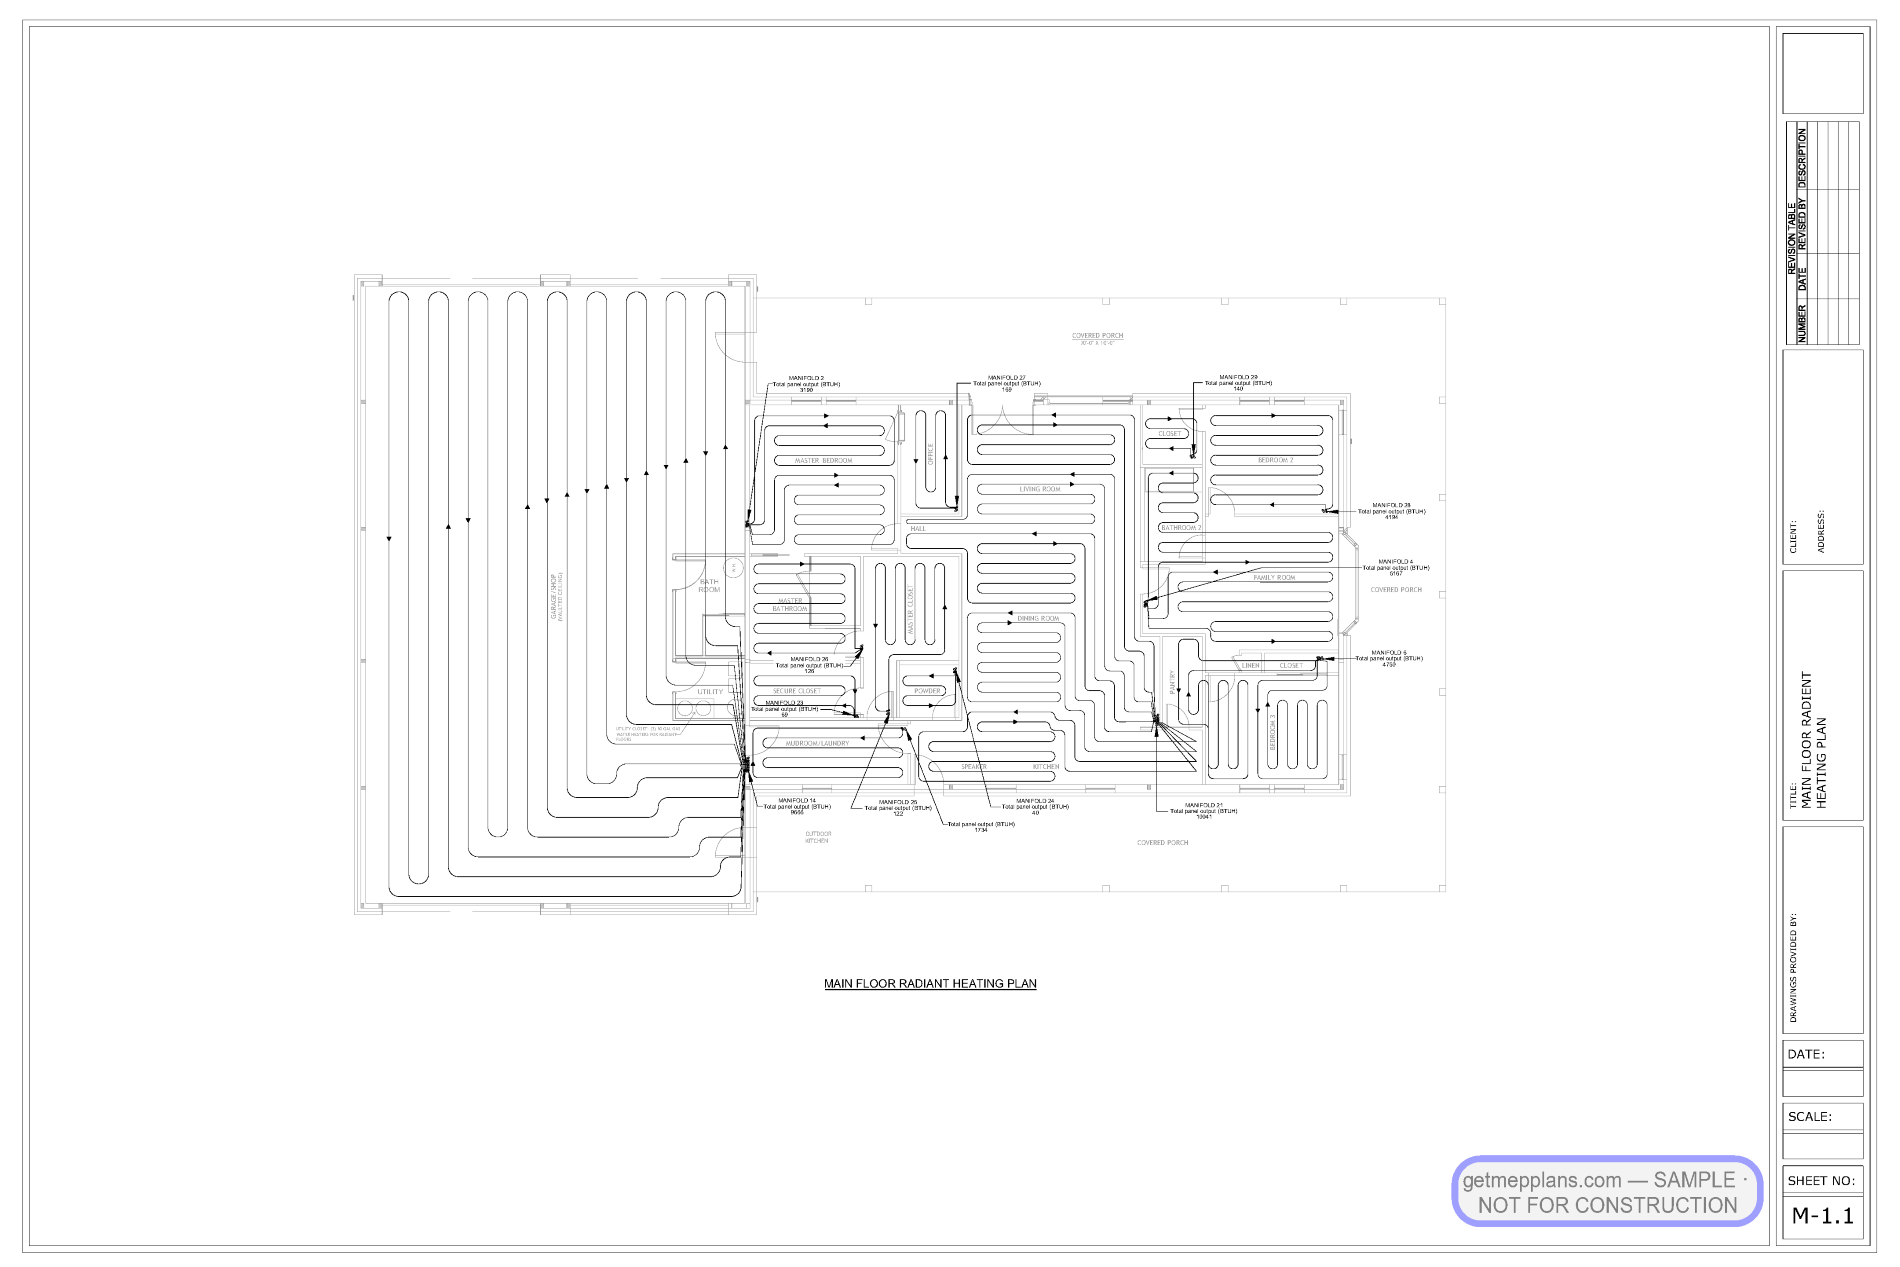
Redacted sample sheet M-1.1 — Radiant Plan from the Custom Home with Radiant Heating set
M-1.1 — Radiant Plan MECHANICAL
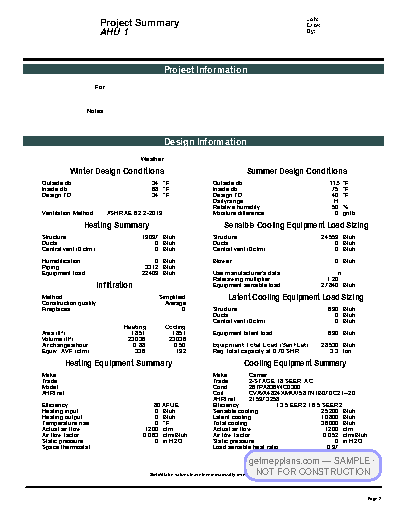
Redacted sample sheet MJS-1 — Manual S Compliance from the Custom Home with Radiant Heating set
MJS-1 — Manual S Compliance CALC / REPORT
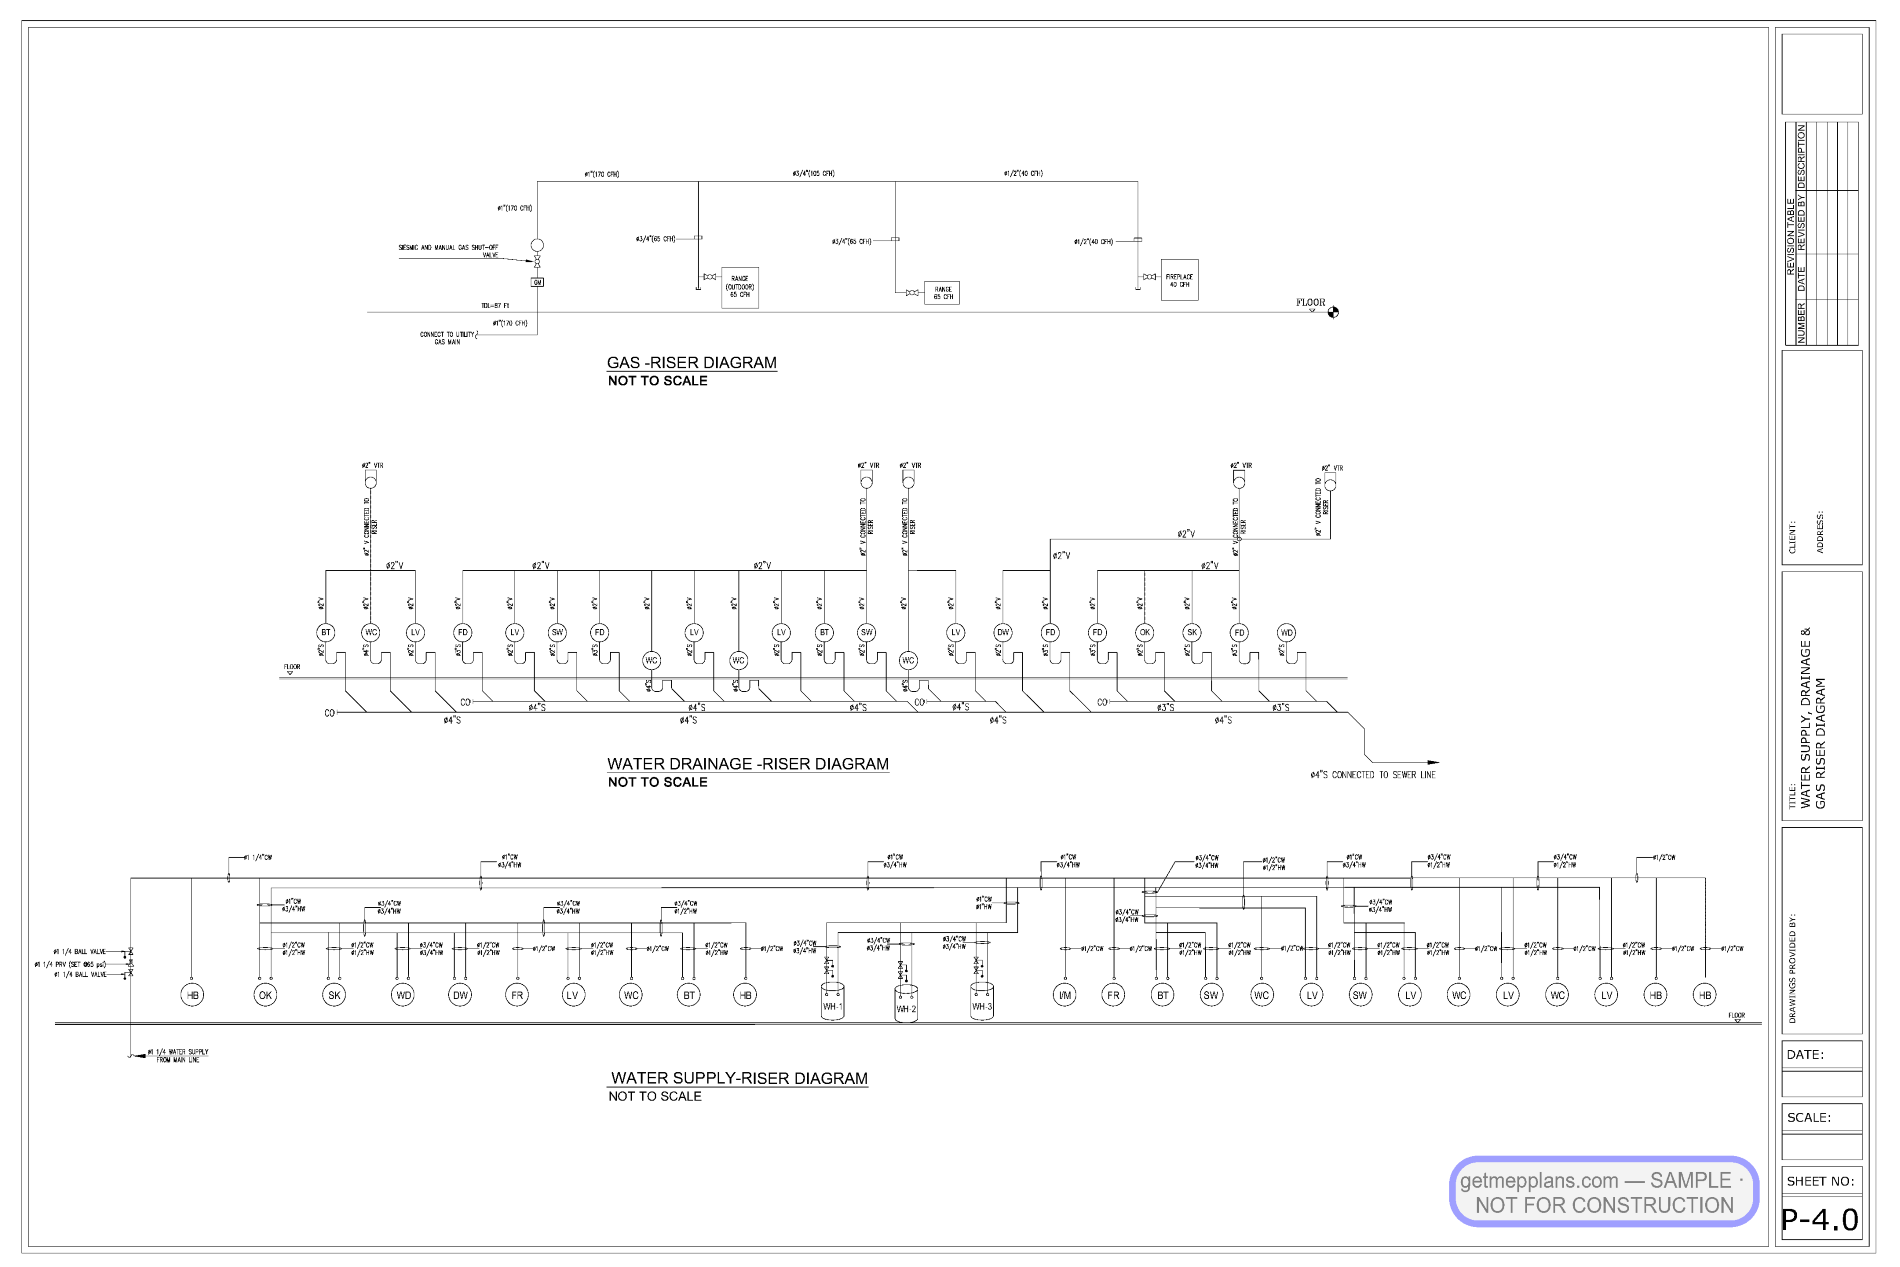
Redacted sample sheet P-4.0 — Plumbing from the Custom Home with Radiant Heating set
P-4.0 — Plumbing PLUMBING
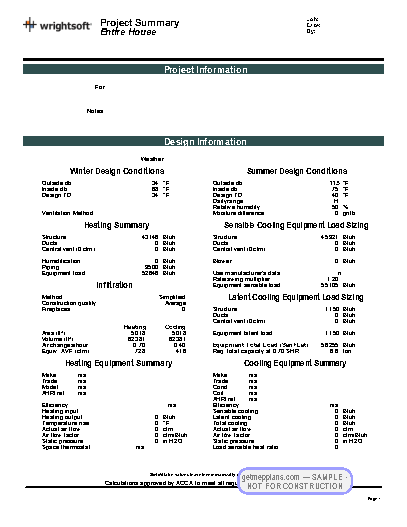
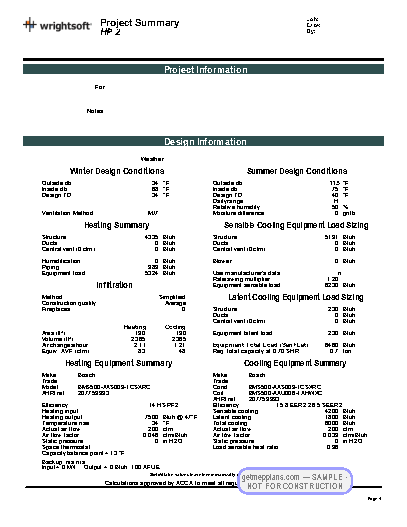
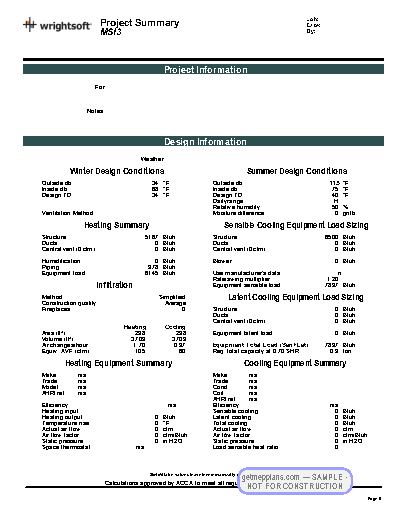
Redacted sample sheet Manual J/S/D Report · p.1 from the Custom Home with Radiant Heating set
Manual J/S/D Report · p.1 CALC / REPORT
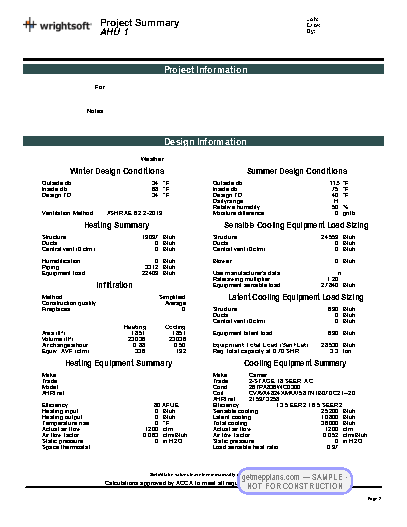
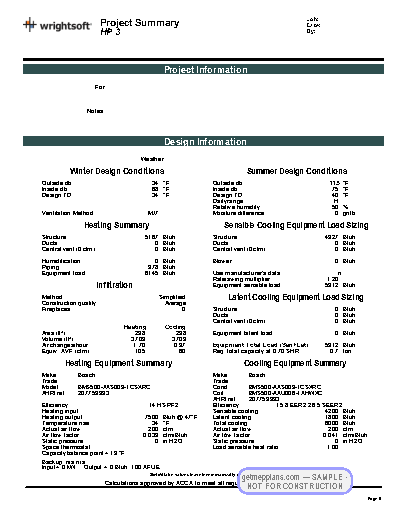
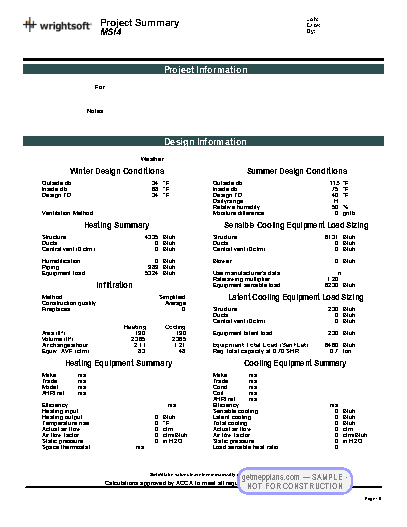
Redacted sample sheet Manual J/S/D Report · p.2 from the Custom Home with Radiant Heating set
Manual J/S/D Report · p.2 CALC / REPORT
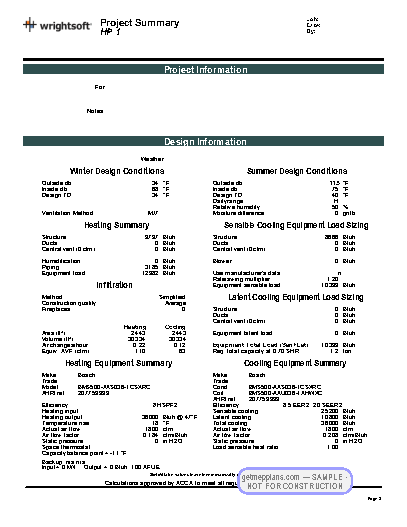
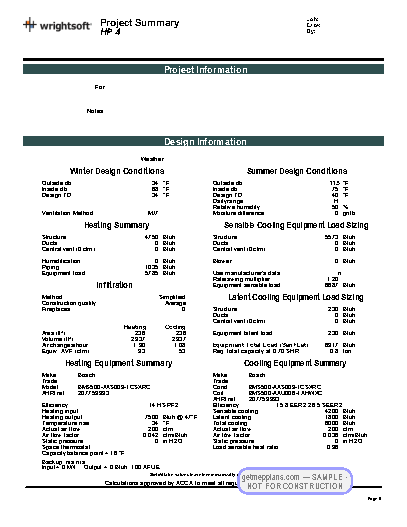
Redacted sample sheet Manual J/S/D Report · p.3 from the Custom Home with Radiant Heating set
Manual J/S/D Report · p.3 CALC / REPORT
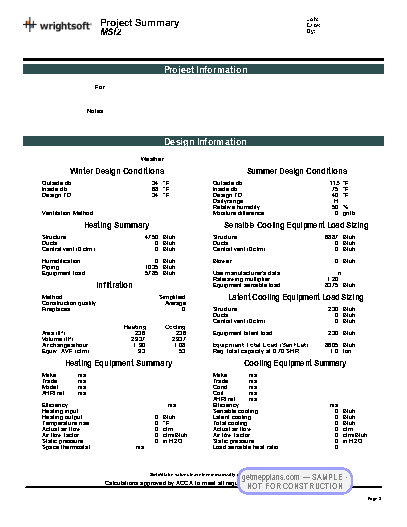
Redacted sample sheet Manual J/S/D Report · p.4 from the Custom Home with Radiant Heating set
Manual J/S/D Report · p.4 CALC / REPORT
Redacted sample sheet Manual J/S/D Report · p.5 from the Custom Home with Radiant Heating set
Manual J/S/D Report · p.5 CALC / REPORT
Redacted sample sheet Manual J/S/D Report · p.6 from the Custom Home with Radiant Heating set
Manual J/S/D Report · p.6 CALC / REPORT
Redacted sample sheet Manual J/S/D Report · p.7 from the Custom Home with Radiant Heating set
Manual J/S/D Report · p.7 CALC / REPORT
Redacted sample sheet Manual J/S/D Report · p.8 from the Custom Home with Radiant Heating set
Manual J/S/D Report · p.8 CALC / REPORT
Redacted sample sheet Manual J/S/D Report · p.9 from the Custom Home with Radiant Heating set
Manual J/S/D Report · p.9 CALC / REPORT
Redacted sample sheet Manual J/S/D Report · p.10 from the Custom Home with Radiant Heating set
Manual J/S/D Report · p.10 CALC / REPORT
Redacted sample sheet Manual J/S/D Report · p.11 from the Custom Home with Radiant Heating set
Manual J/S/D Report · p.11 CALC / REPORT
Redacted sample sheet Manual J/S/D Report · p.12 from the Custom Home with Radiant Heating set
Manual J/S/D Report · p.12 CALC / REPORT
Redacted sample sheet Manual J/S/D Report · p.13 from the Custom Home with Radiant Heating set
Manual J/S/D Report · p.13 CALC / REPORT

Mechanical & radiant design

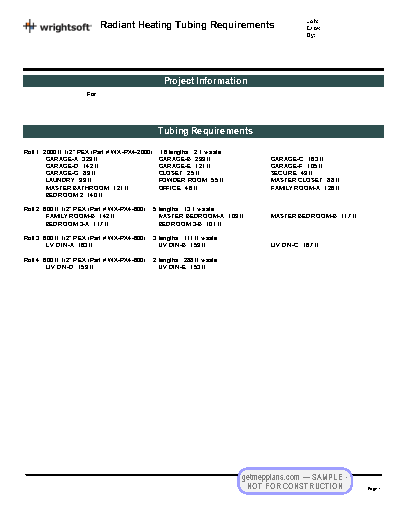
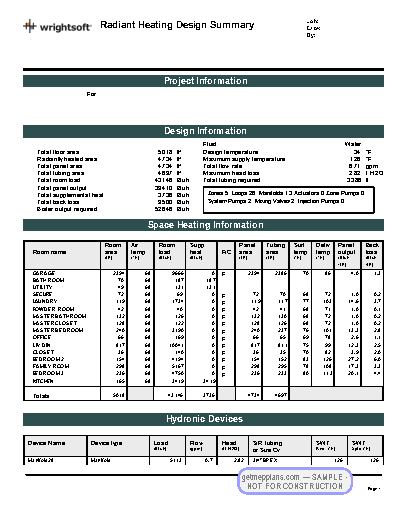
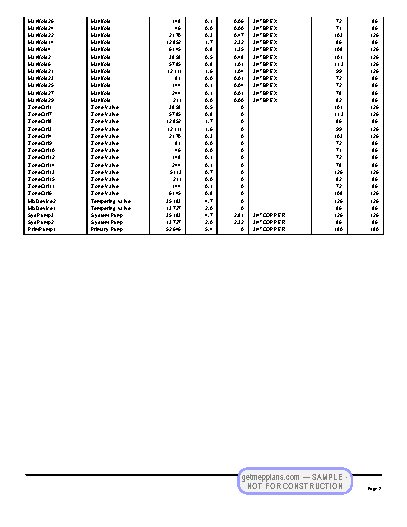
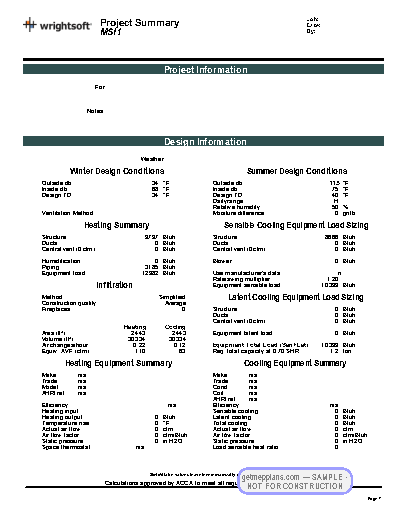
The heart of the project: room-by-room Manual J loads driving a zone-by-zone radiant layout. The report documents every loop — ¾” BPEX tubing runs with flow rates, head-loss, and Btuh output per manifold, boiler-side primary/secondary piping with ¾” copper primary loops, and a hydronic tree tracing every circuit from boiler to manifold to loop. Supplemental cooling equipment was selected per Manual S against the calculated sensible/latent split, with duct runs sized per Manual D (waste factor documented per branch).

Electrical

Legends and notes, floor lighting plan, floor power plan, and a panel schedule with the service load calculation for 120/240 V service. The panel-schedule sheet carries the full NEC optional-method calculation for the residence.

Plumbing

Water supply, water drainage, gas supply plan with regulator and appliance connections, and plumbing details — each on its own sheet so trades can bid and build without cross-referencing a combined plan.

Why it’s in the portfolio

Radiant projects are where generic “load calc services” fall short: the deliverable here isn’t a one-page summary, it’s a buildable hydronic design — loop schedules, manifold assignments, and pump selection — stapled to the code-required Manual J/S/D documentation.

Not a one-page load summary but a buildable hydronic design — loop schedules, manifold assignments, and pump selection — stapled to the code-required Manual J/S/D documentation.

Complete MEP permit set built to get approved.

Every mechanical, electrical, plumbing, and fire sheet your reviewer needs — a fixed quote in 24 business hours, first sets in as few as 5 working days, and city comments answered until your permit is issued.