Self-Storage Facility
A multi-story self-storage development for a national operator: enormous floor plates, corridor after corridor of lighting and receptacle circuits, elevator power, and climate control that has to be cheap to run but code-complete. Delivered as three discipline sets — 13 electrical, 11 HVAC, and 7 plumbing sheets.
Sample sheets from this set
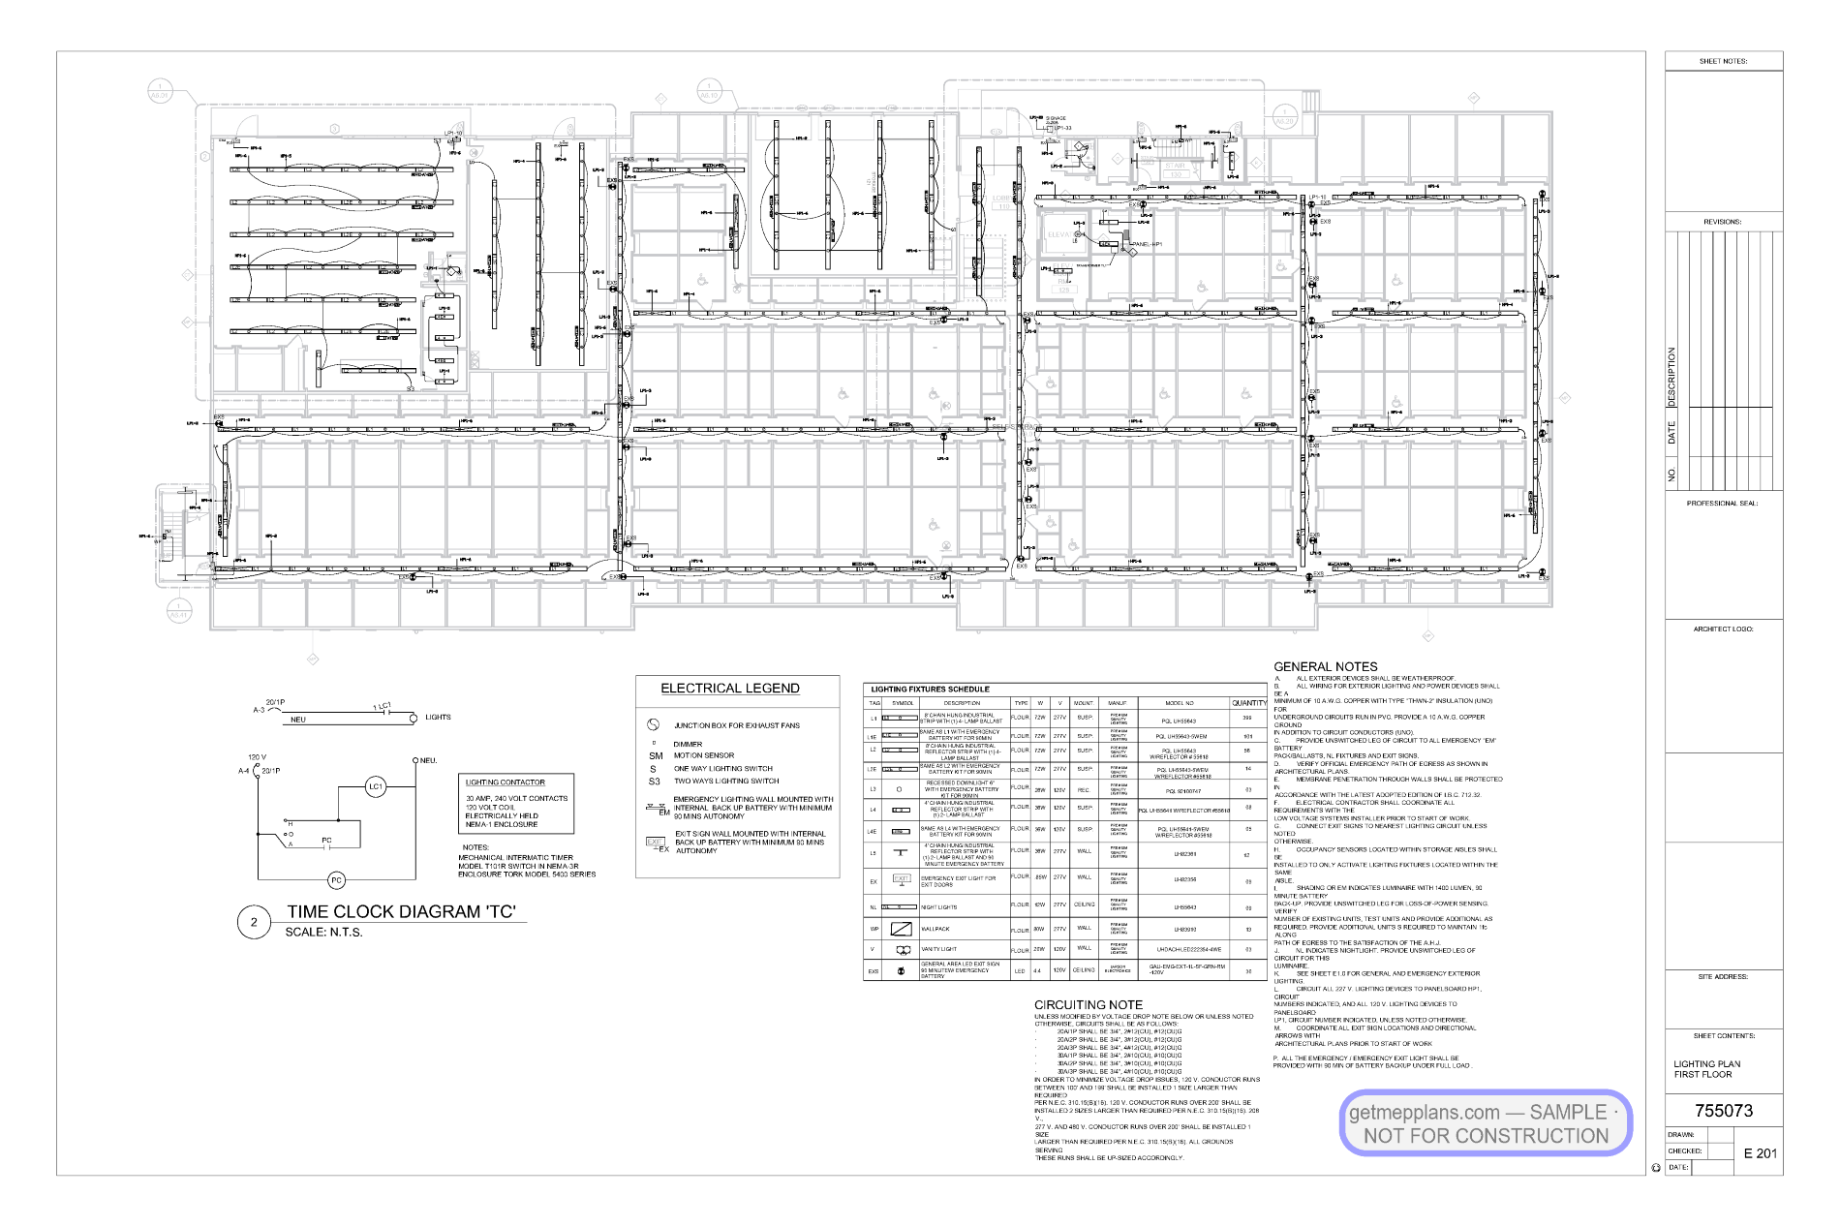
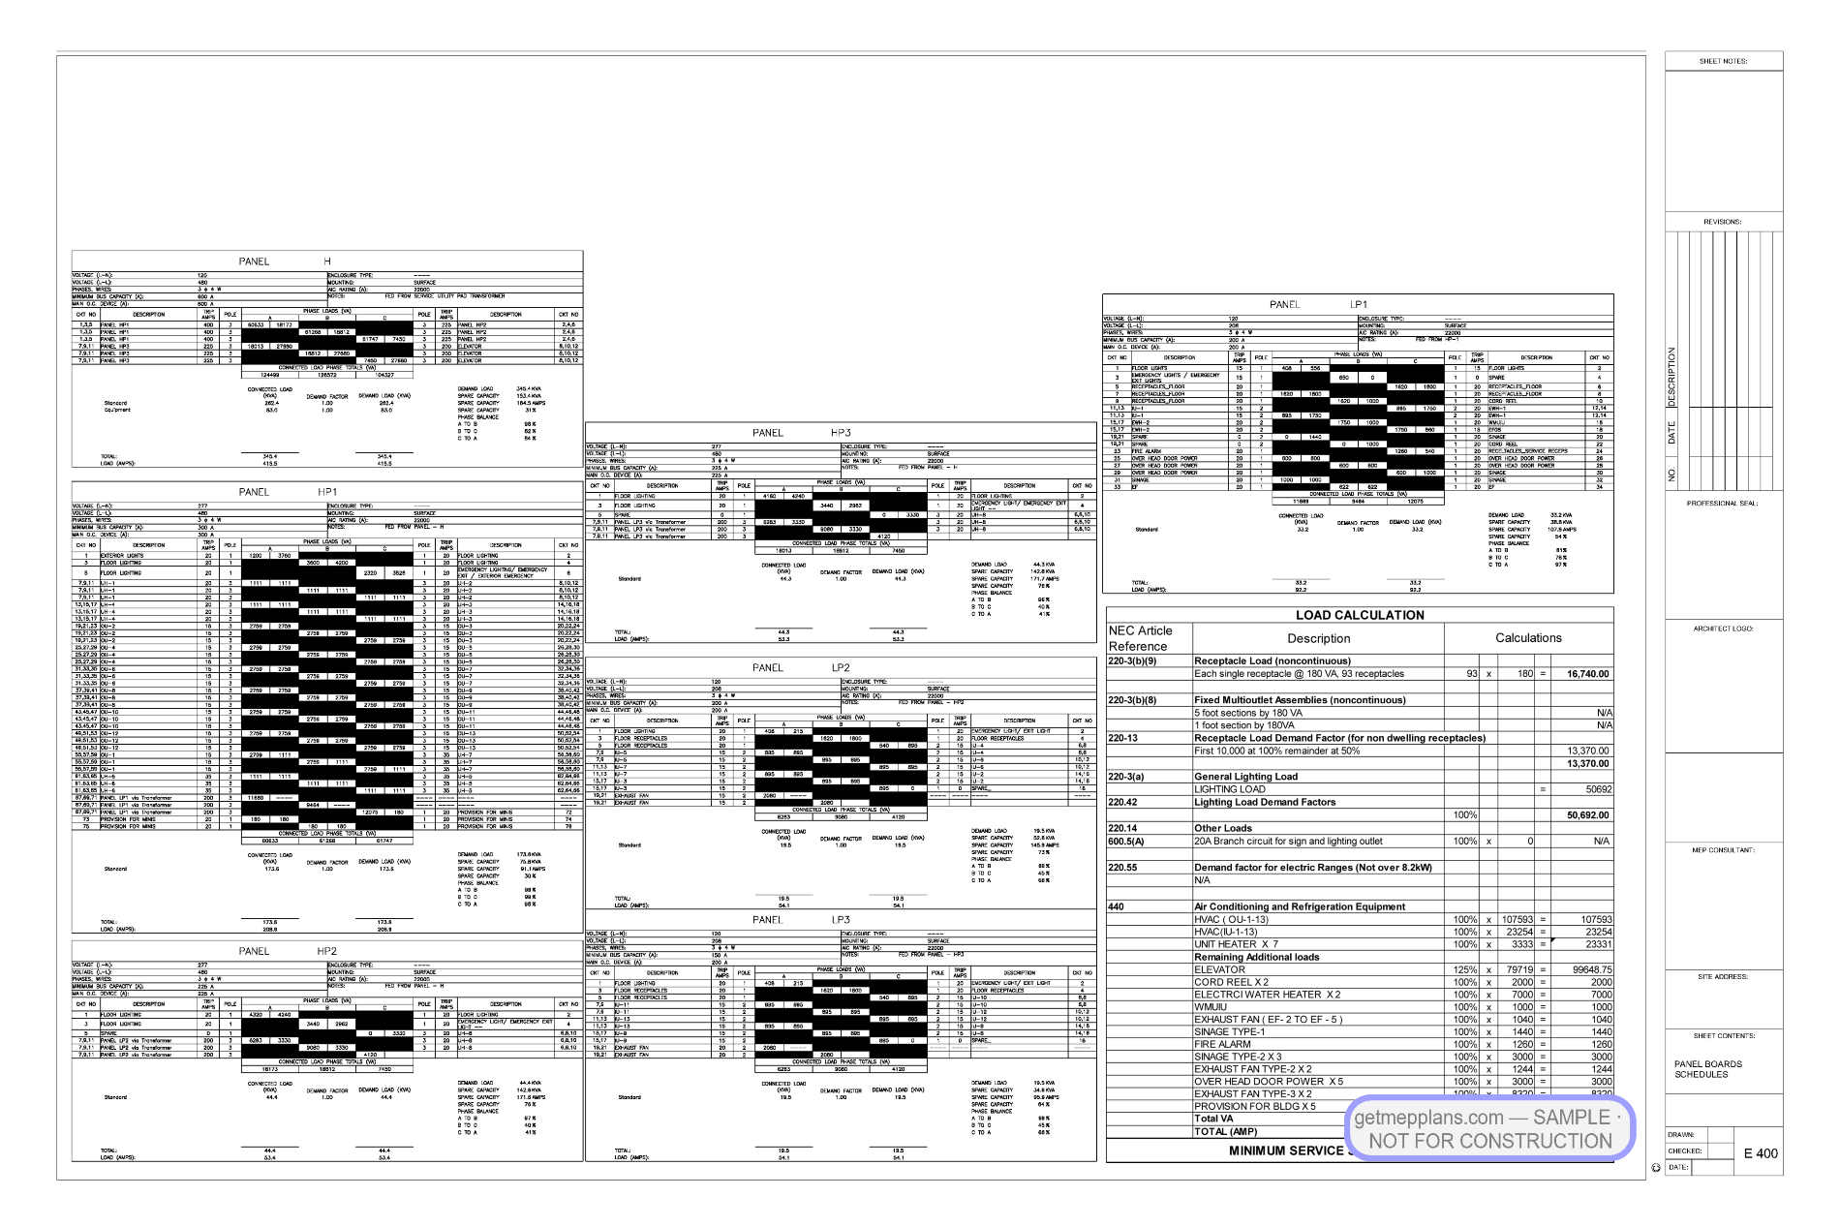
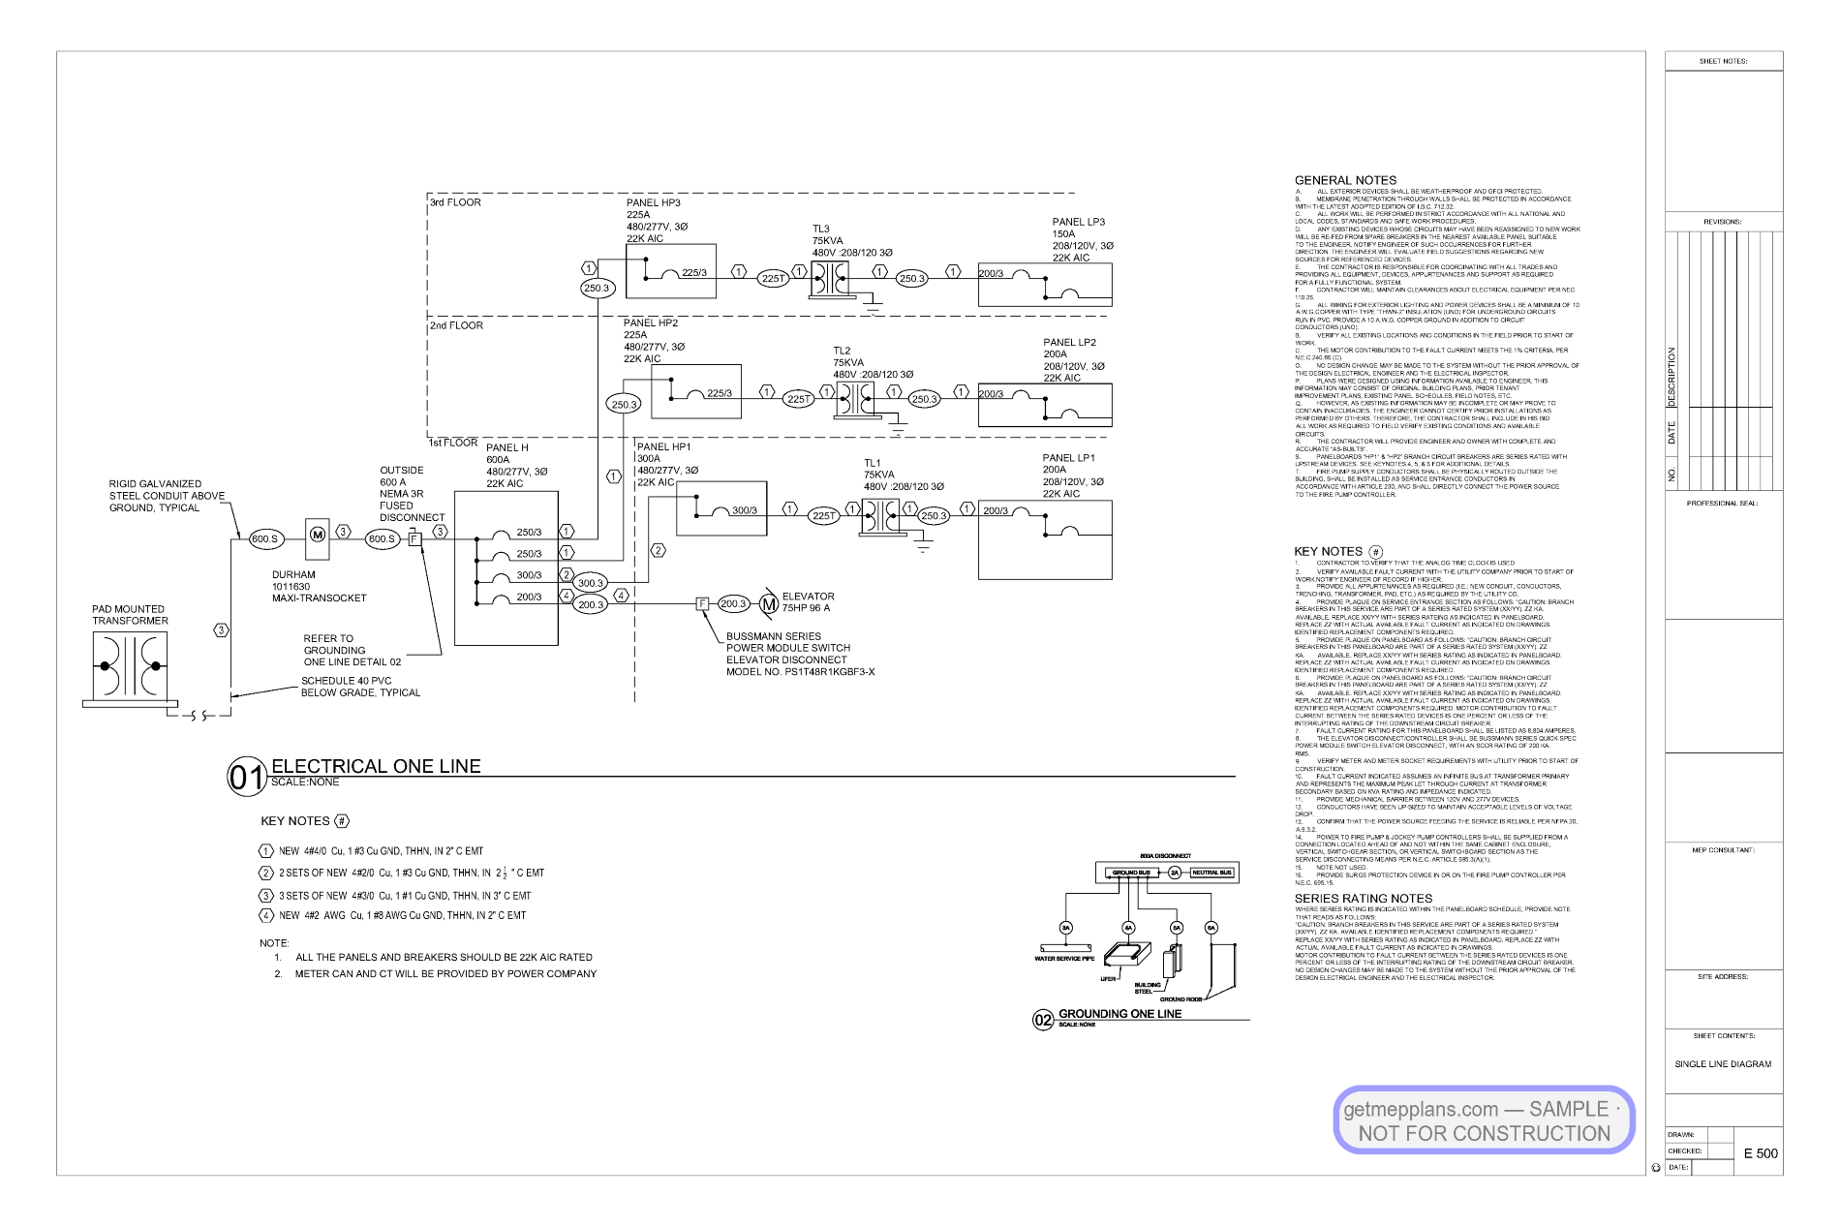
Electrical
The showcase is the panel architecture: a 480 V distribution panel feeding HP transformers and panels down to 208/120 V lighting and receptacle panels (H, HP1–HP3, LP1–LP3), every one with a full schedule at 22 kAIC, and a NEC Article 220 load calculation itemizing receptacle demand factors, corridor lighting at 50,692 VA, elevator at 125%, overhead-door power, cord reels, exhaust-fan groups, and signage circuits. Emergency/exit lighting, fire alarm, and service metering (utility CT can) are coordinated on the plans.
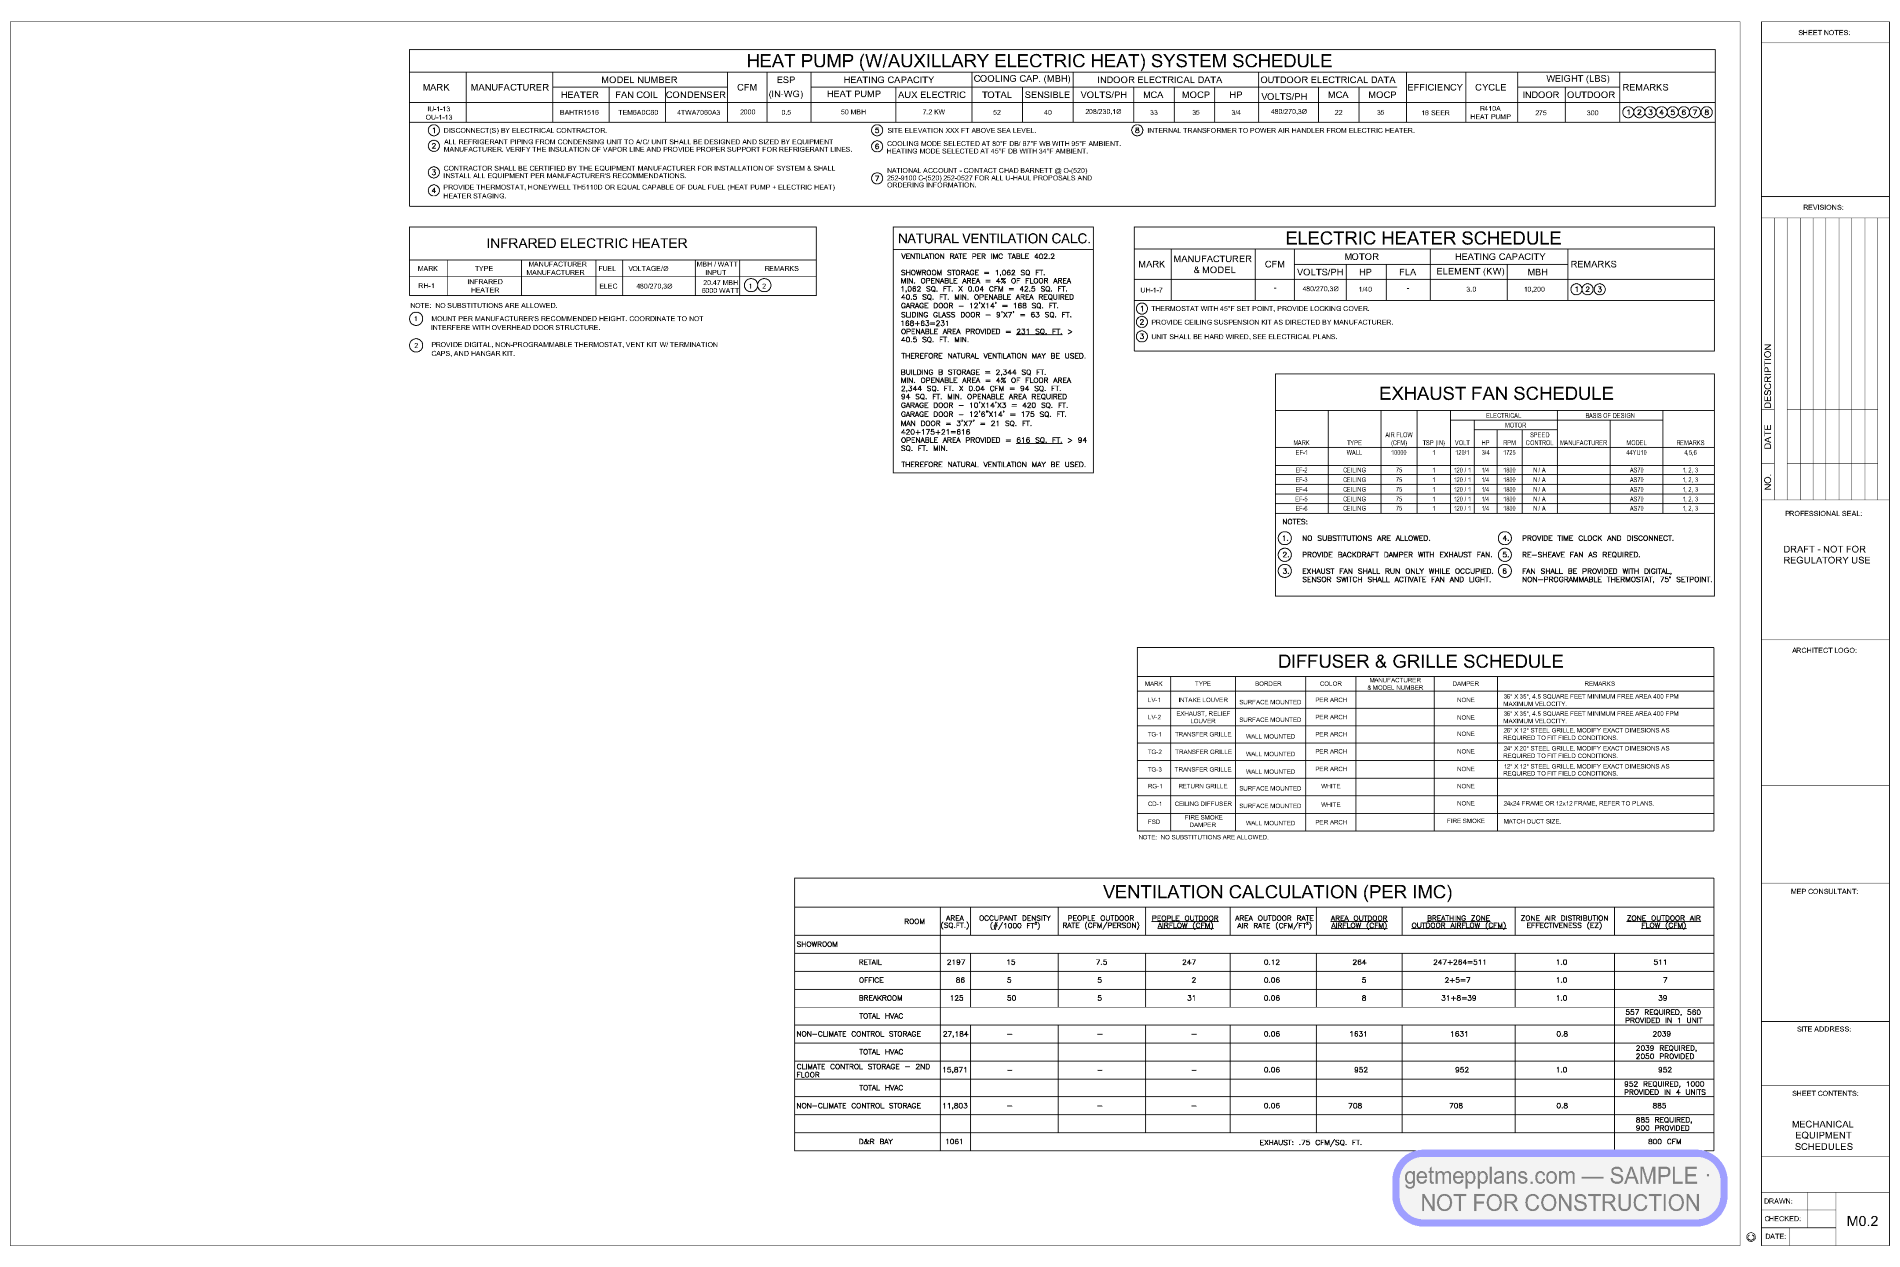
Mechanical
Conditioned-corridor HVAC with distributed units sized per zone, exhaust-fan groups (EF-2 through EF-5) tied into the electrical schedules, and specification-grade equipment and installation notes — transformer, conduit support, and connector specs written into the sheet general notes.
Plumbing
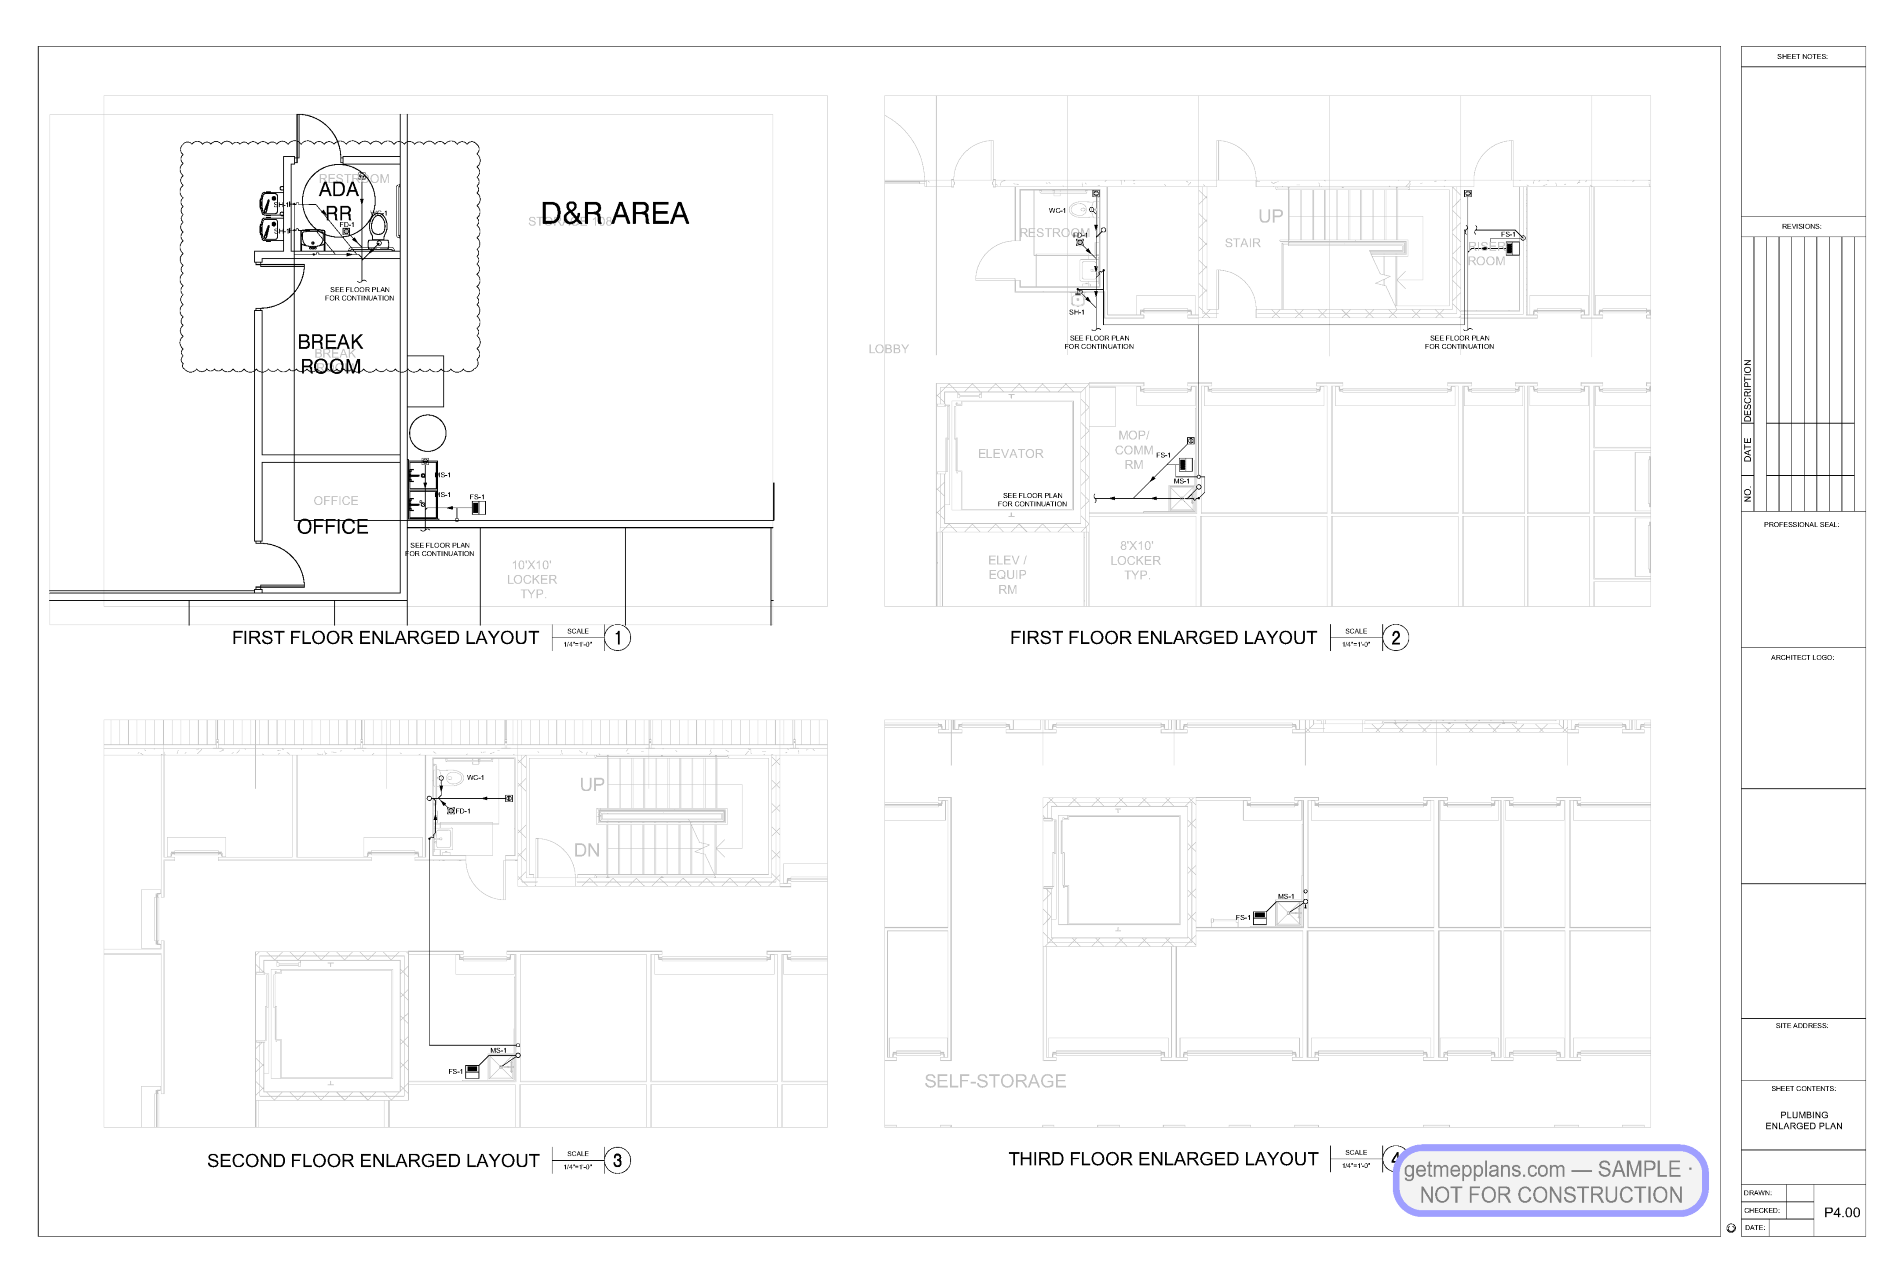
Domestic water, drainage, and roof drainage for the storage floors and office core, with riser diagrams and fixture connections.
A permit-ready M/E/P set built on a full panel architecture and an NEC 220 load calculation that itemizes every corridor, elevator, and door circuit.
Complete MEP permit set built to get approved.
Every mechanical, electrical, plumbing, and fire sheet your reviewer needs — a fixed quote in 24 business hours, first sets in as few as 5 working days, and city comments answered until your permit is issued.