Single-Family Residence — Full Package
A Florida single-family project carried from design through permit corrections — the complete residential paper trail: a 14-sheet MEP set, ACCA Manual J & S report, REScheck energy-compliance certificate, and a formal response to county plan-review comments.
Sample sheets from this set
Mechanical
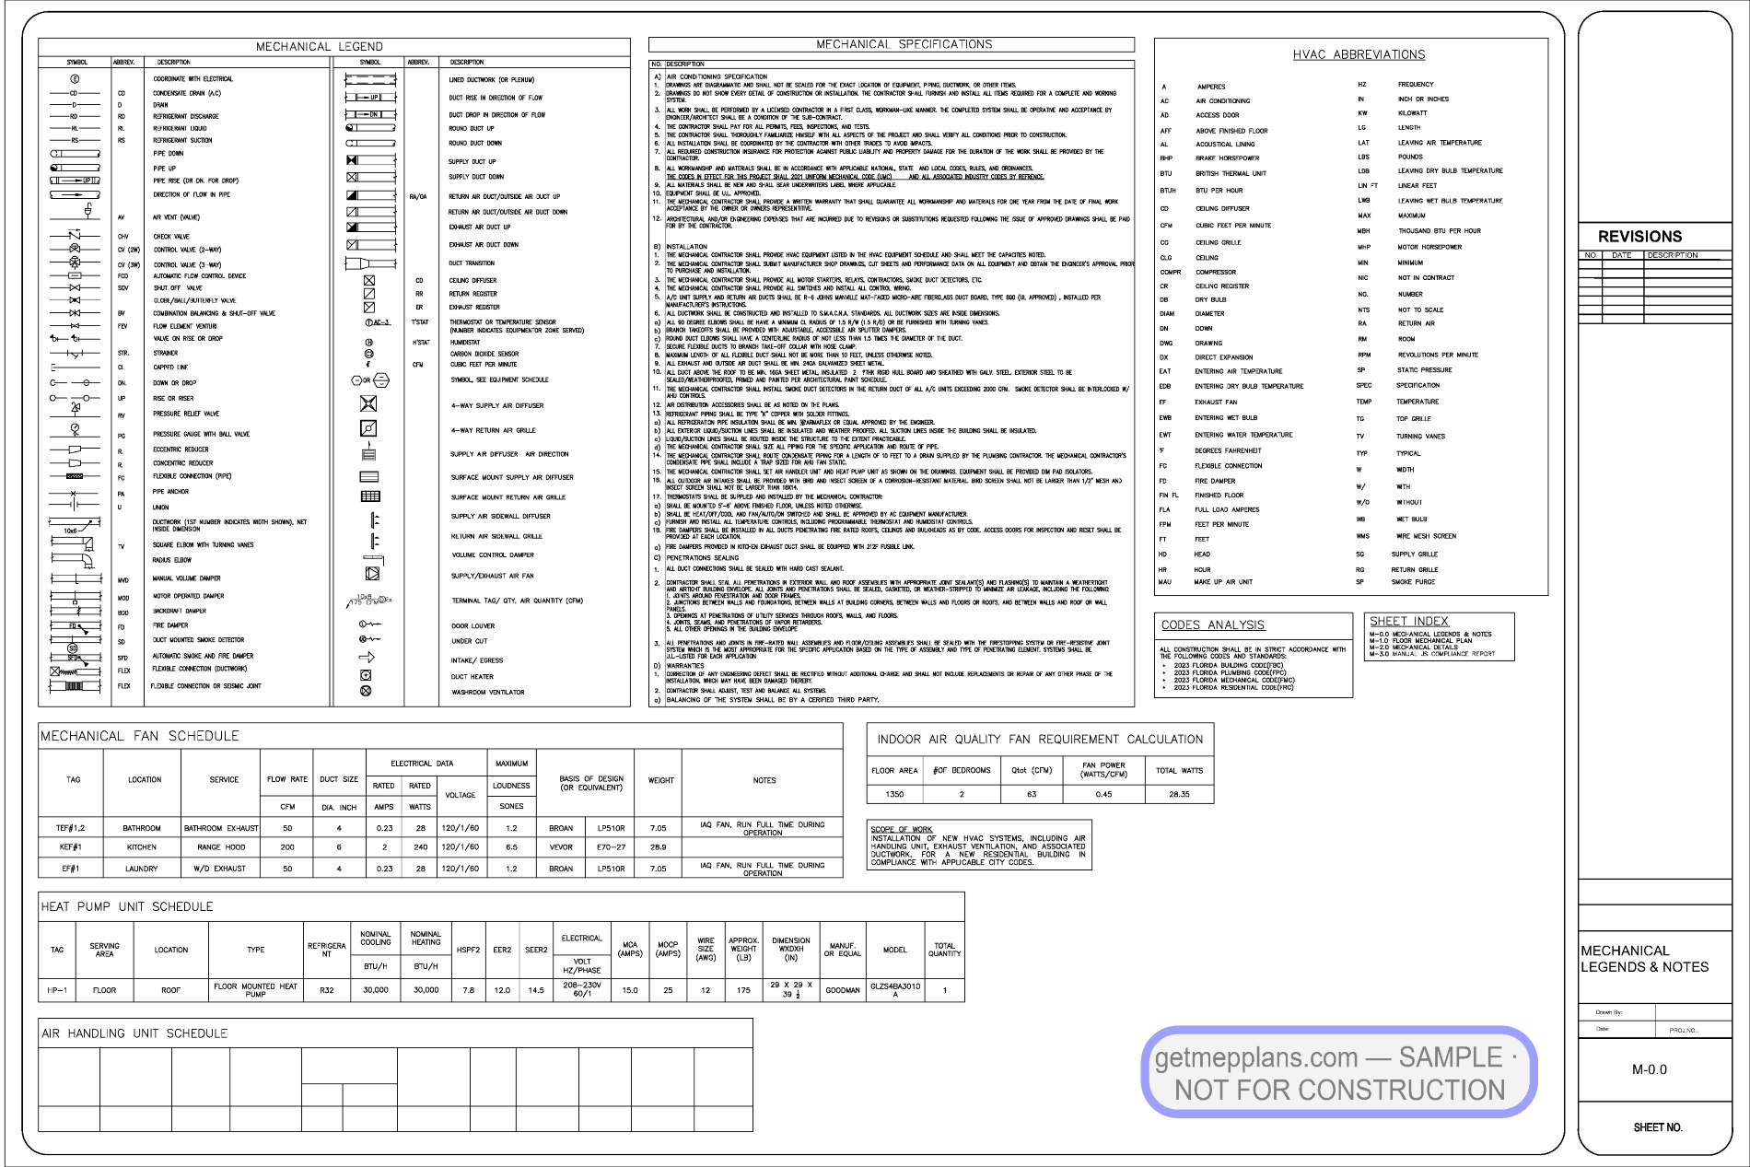
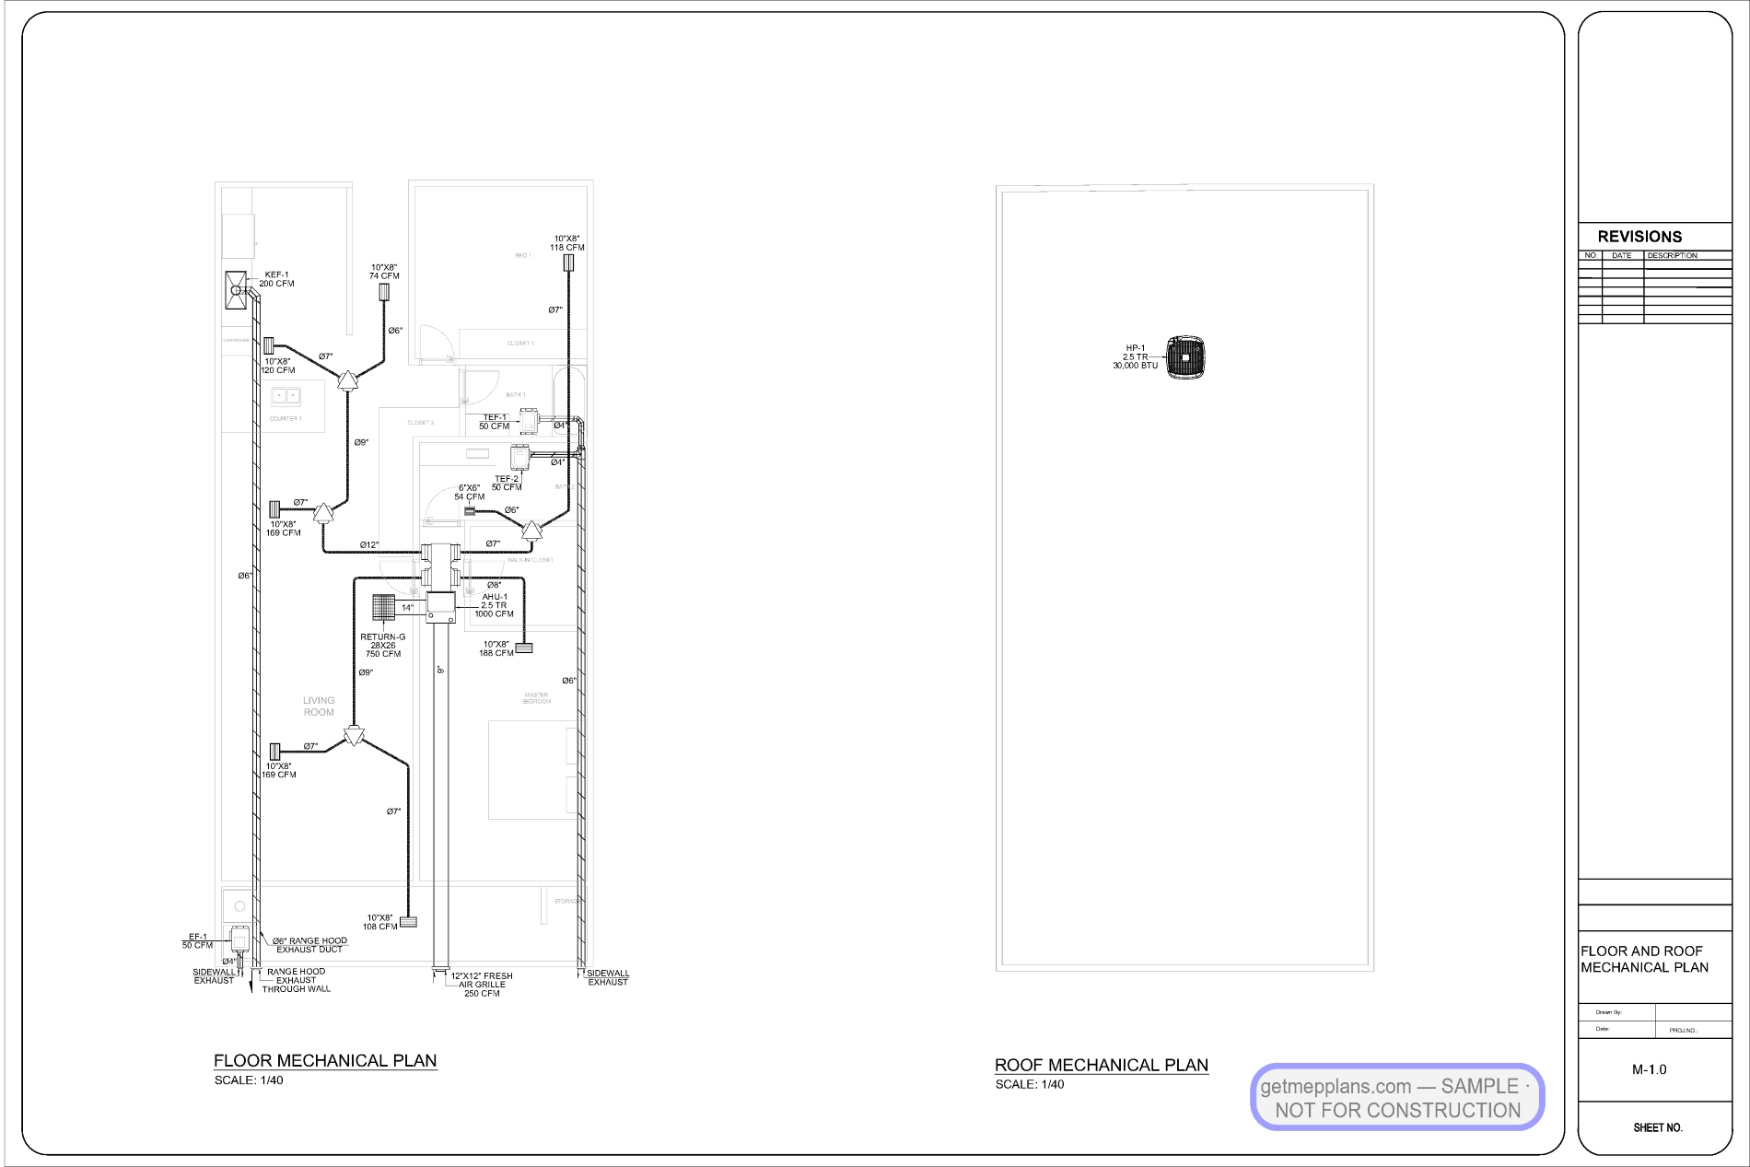
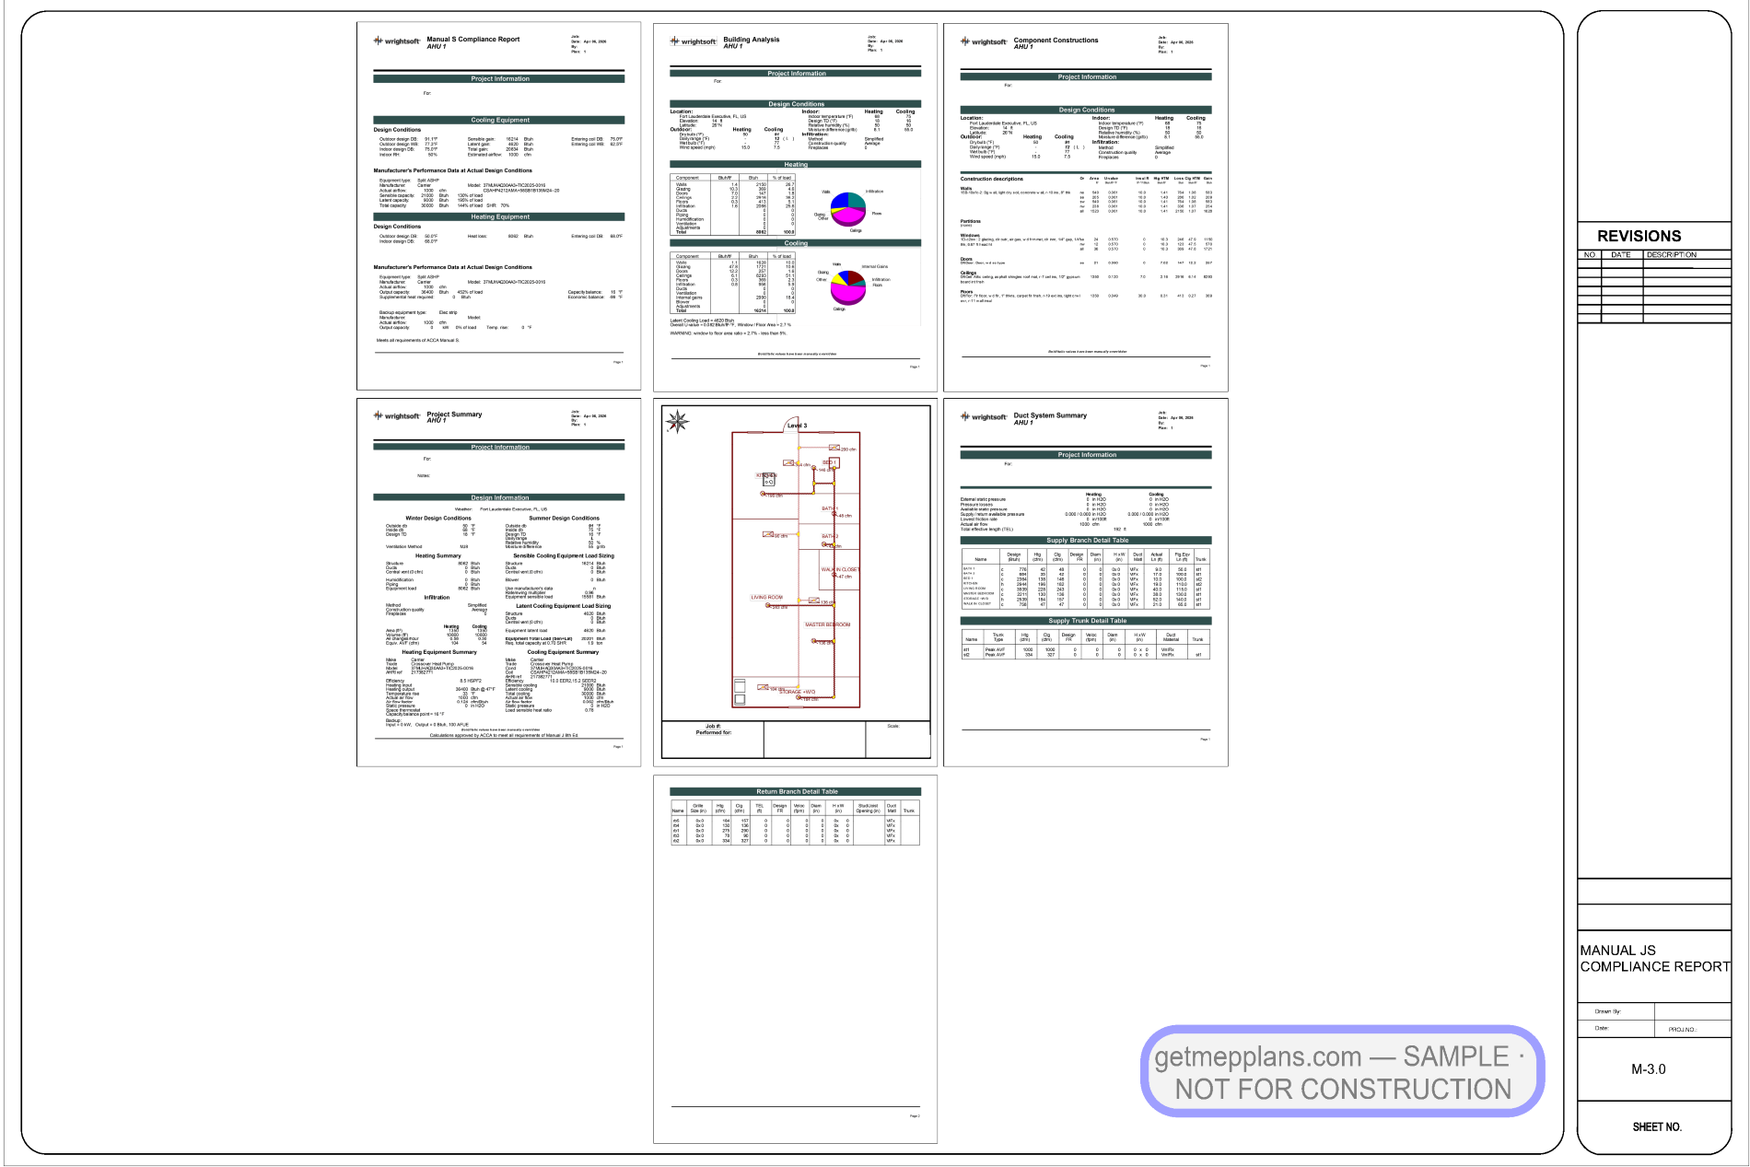
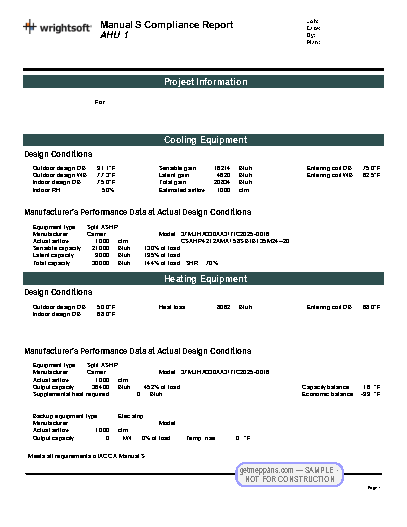
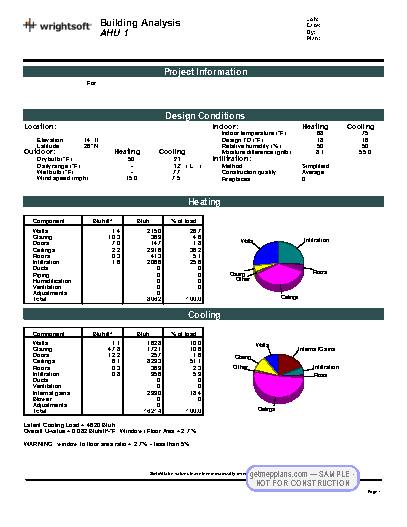
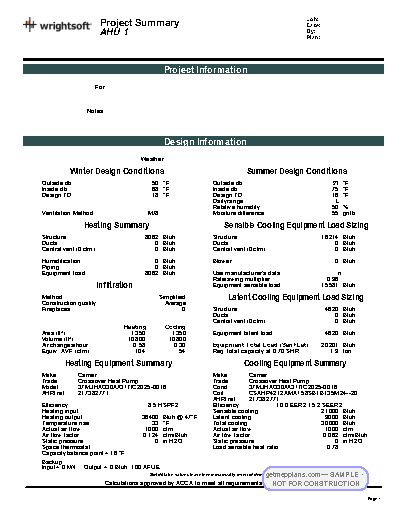
A 2.5-ton, 30,000 Btuh heat-pump system with a 1,000 CFM air handler, floor and roof mechanical plans, sidewall exhaust details, and a Manual J/S compliance summary sheet bound into the drawing set (M-3.0) — the jurisdiction sees the load math inside the permit set, not in a loose attachment.
Electrical
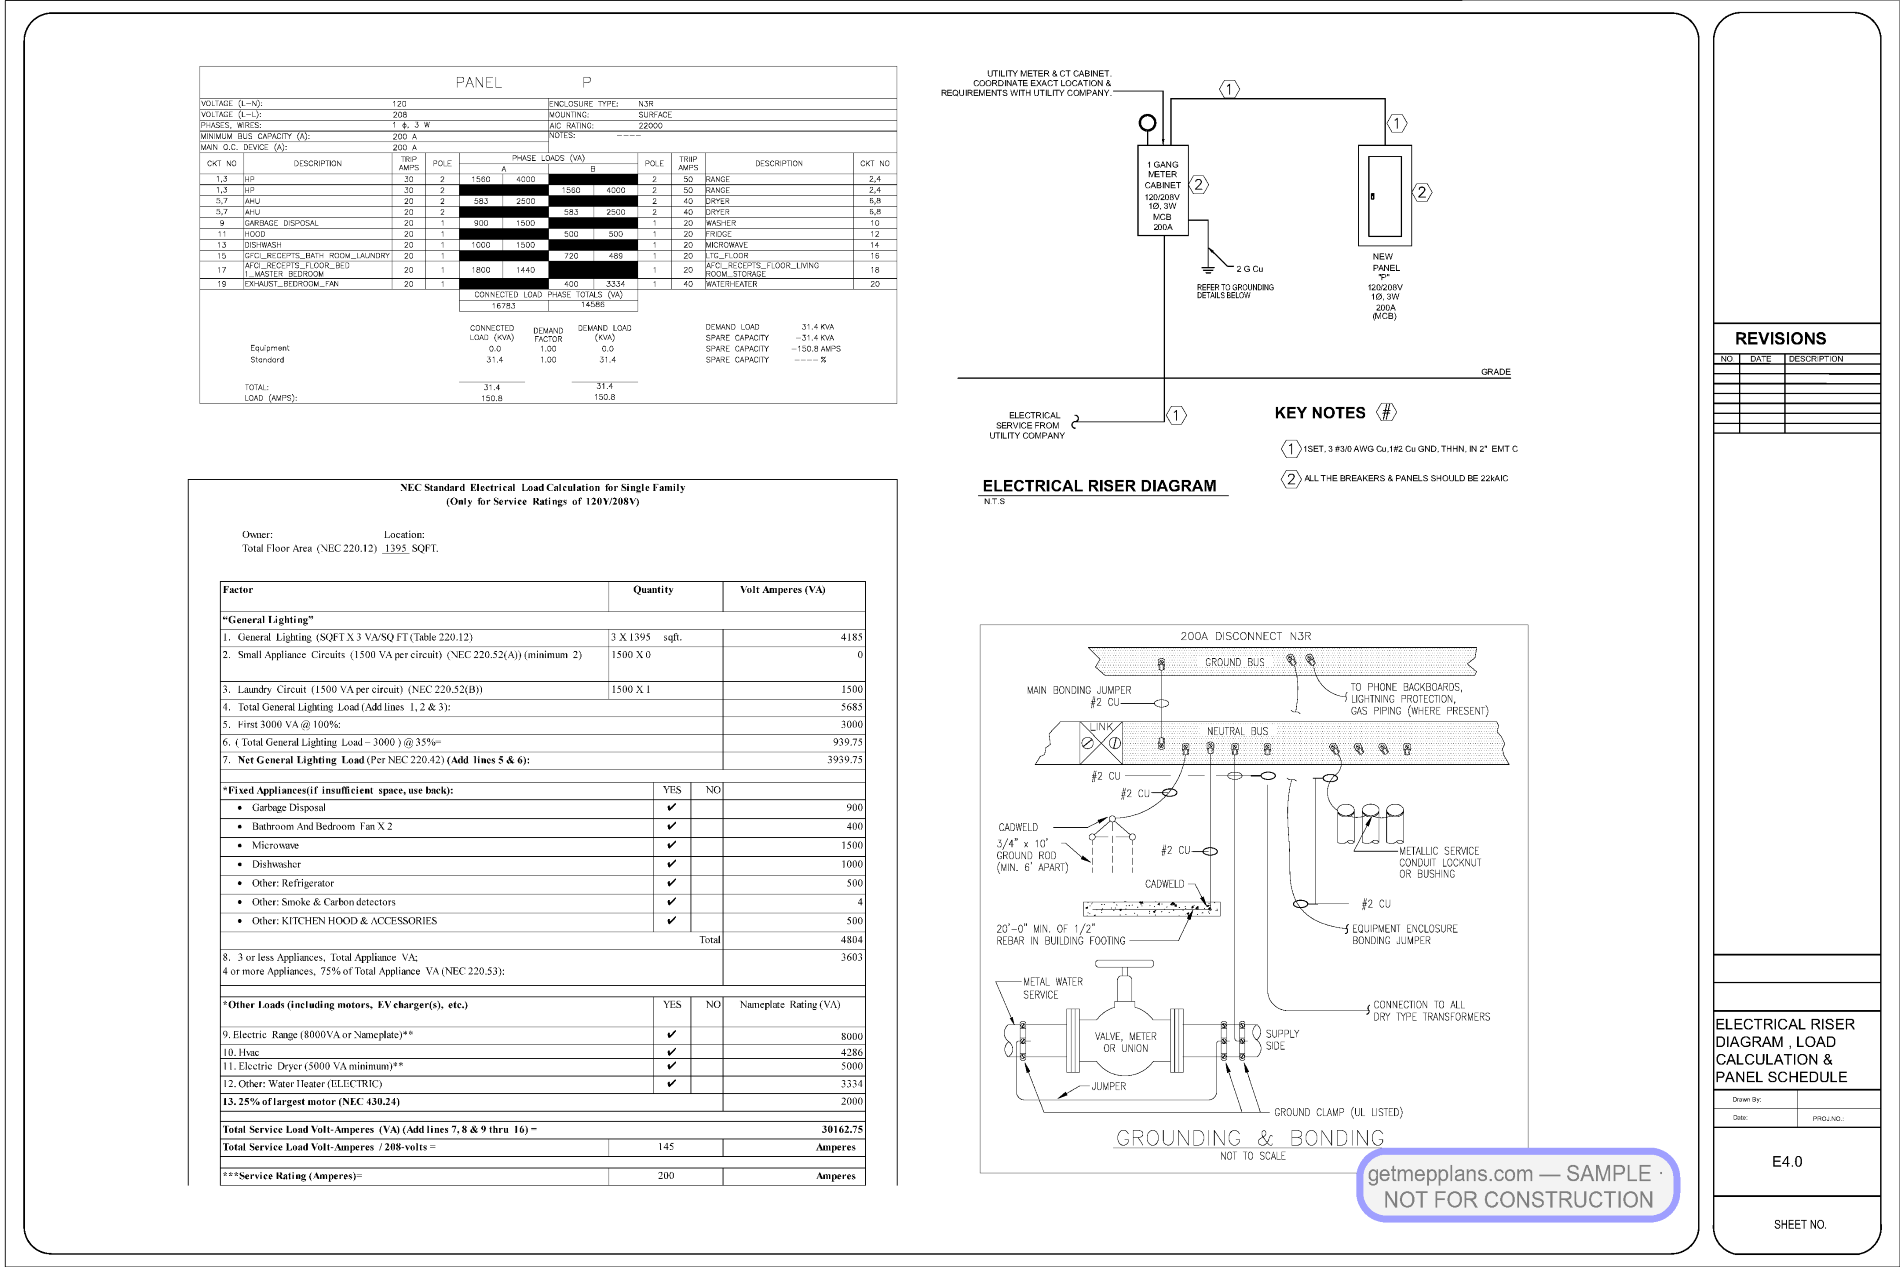
Lighting and power plans (GFCI/wet-location devices per NEC), panel schedule with load calculation and riser diagram (E-4.0) — service sized and documented with 3#3/0 AWG Cu feeders in 2″ EMT.
Plumbing
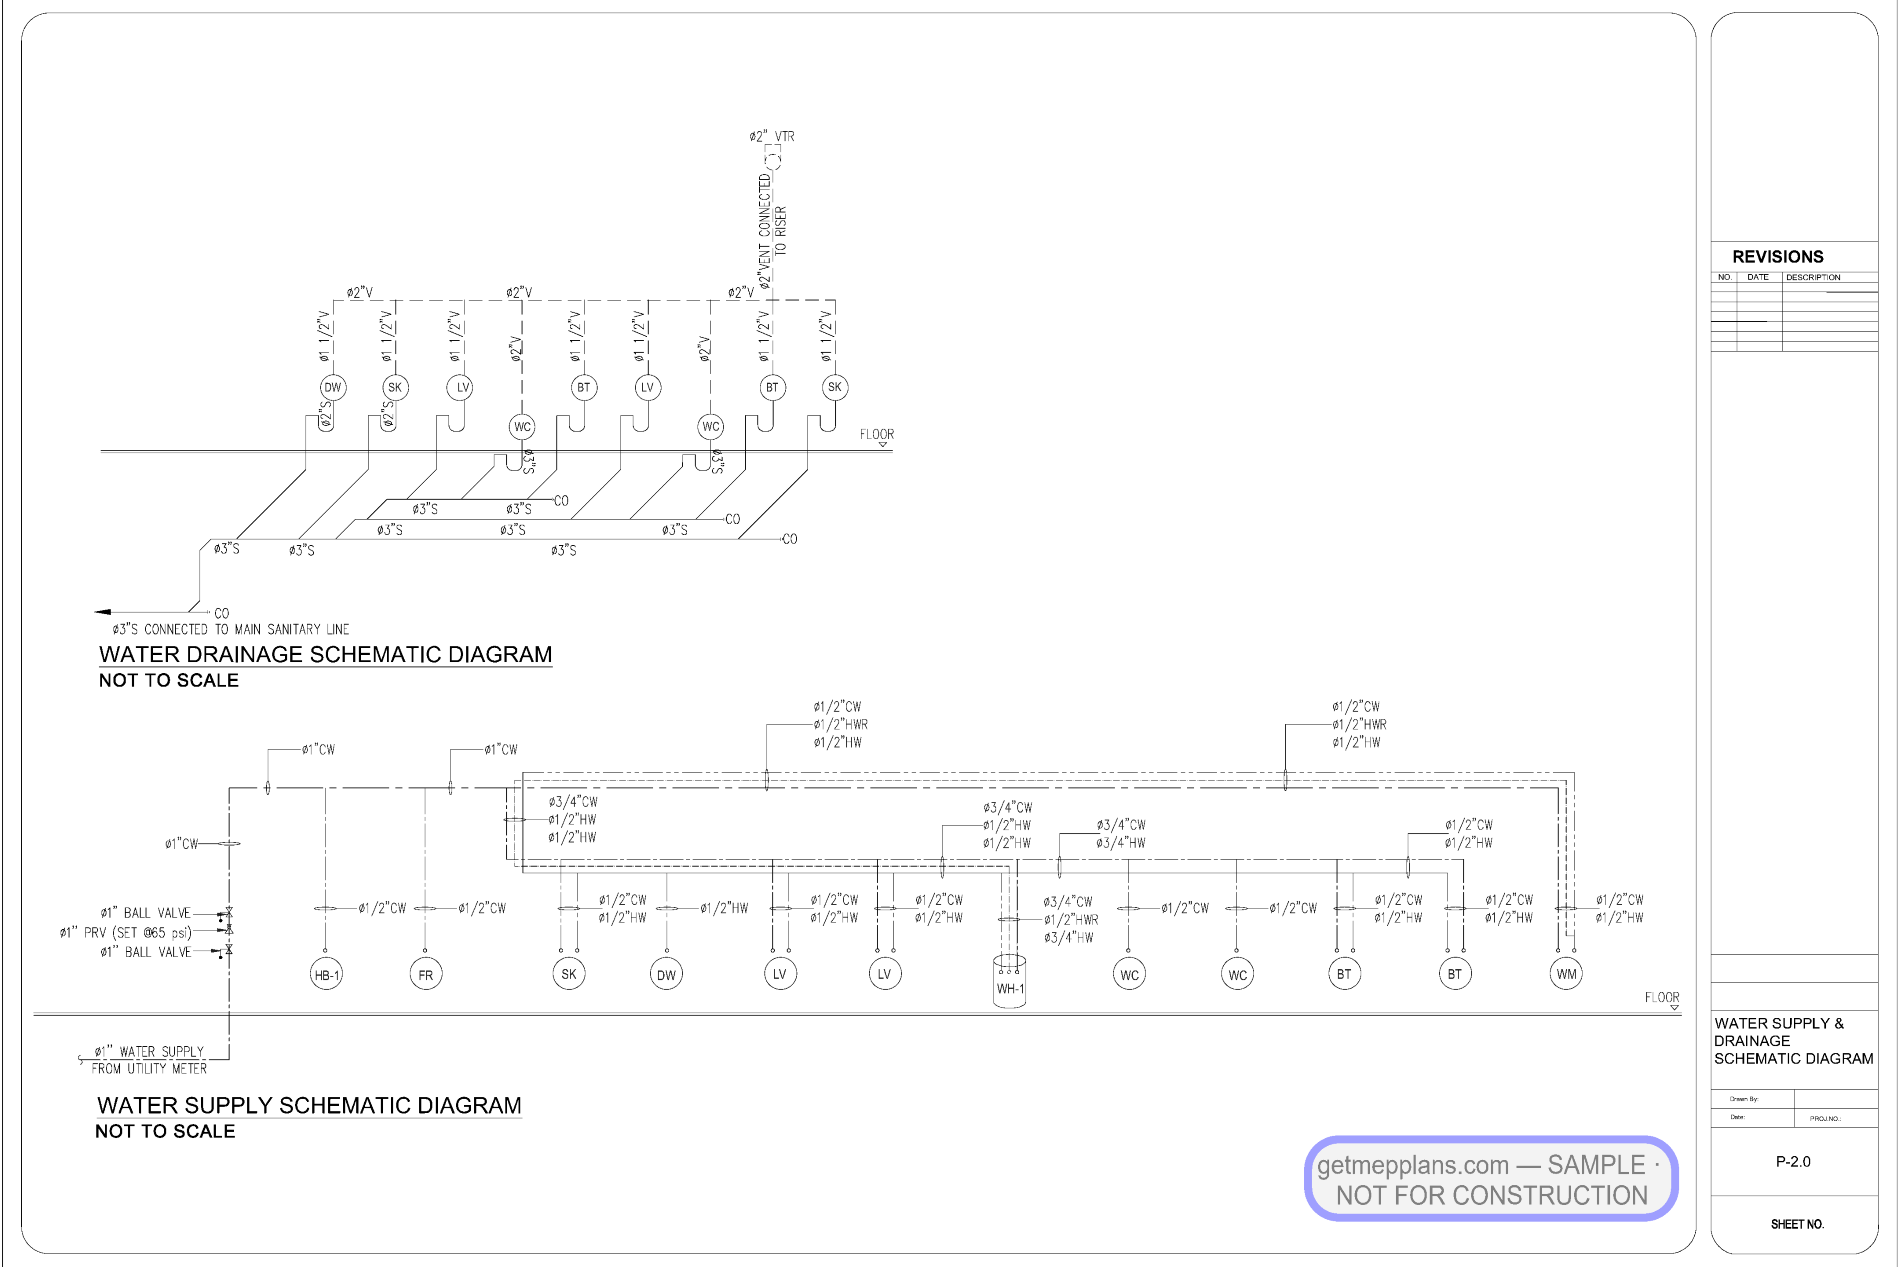
Water-supply and drainage plans with TMV-protected fixtures and full details.
Compliance & corrections
The REScheck report documents envelope compliance for the Florida energy code; when the county issued review comments, the response package resolved them — resubmittal-ready. That correction cycle, handled fast, is the difference between a permit and a stack of red ink.
Permit-ready and correction-ready: coordinated M/E/P, Manual J/S bound into the set, a passing REScheck, and a plan-review response that turned red ink into an approval.
Complete MEP permit set built to get approved.
Every mechanical, electrical, plumbing, and fire sheet your reviewer needs — a fixed quote in 24 business hours, first sets in as few as 5 working days, and city comments answered until your permit is issued.