Detention Facility
Institutional work is a different discipline from commercial TI: an I-3 detention facility has security-driven zoning, 24/7 occupancy, and ventilation and plumbing demands that vary drastically between housing units, processing, kitchen, laundry, medical, and administration zones. This package delivered 23 mechanical sheets, 28 plumbing sheets, and a 70-page HVAC design load report prepared under the Zesterex brand.
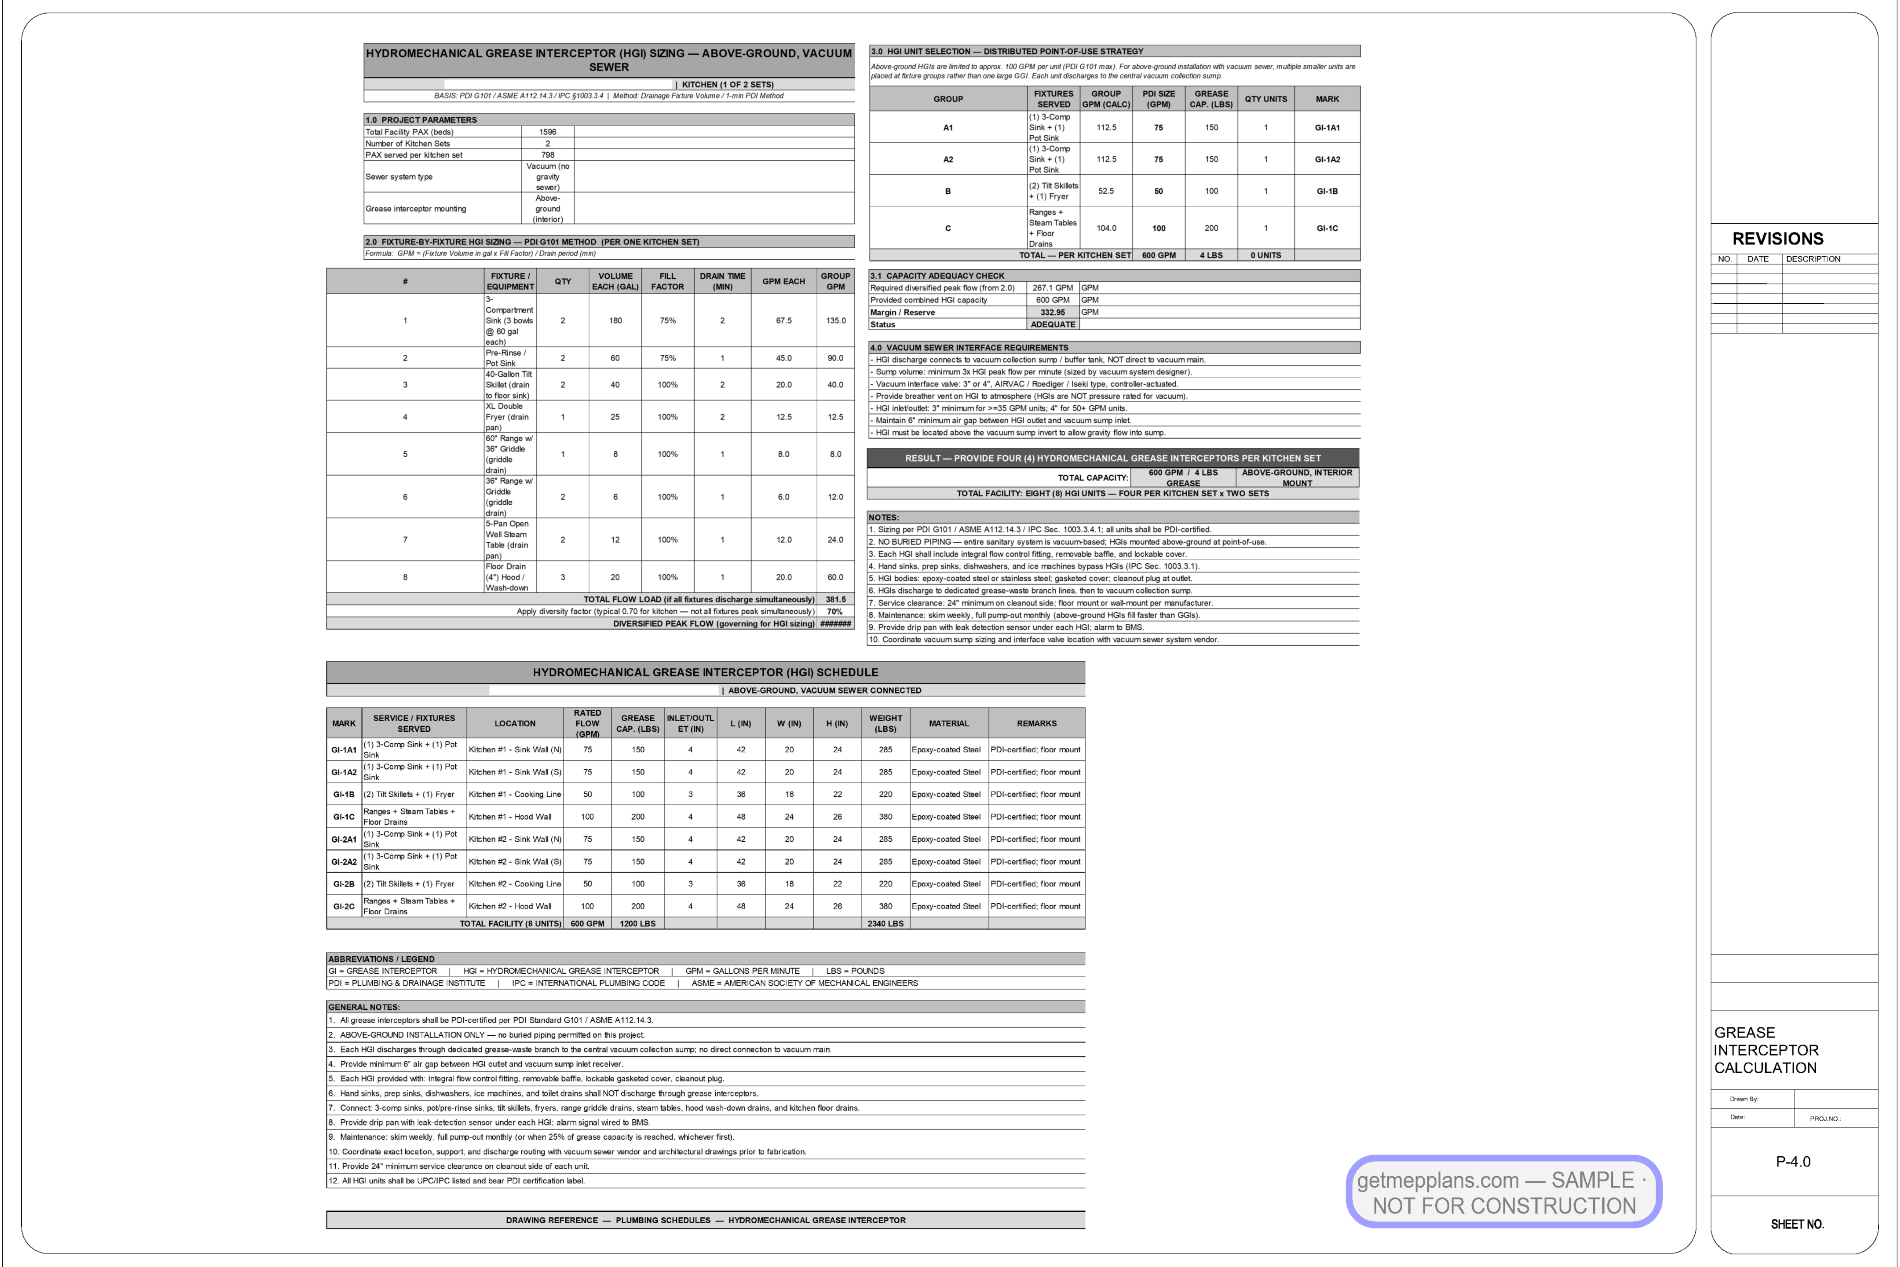
Sample sheets from this set
Mechanical
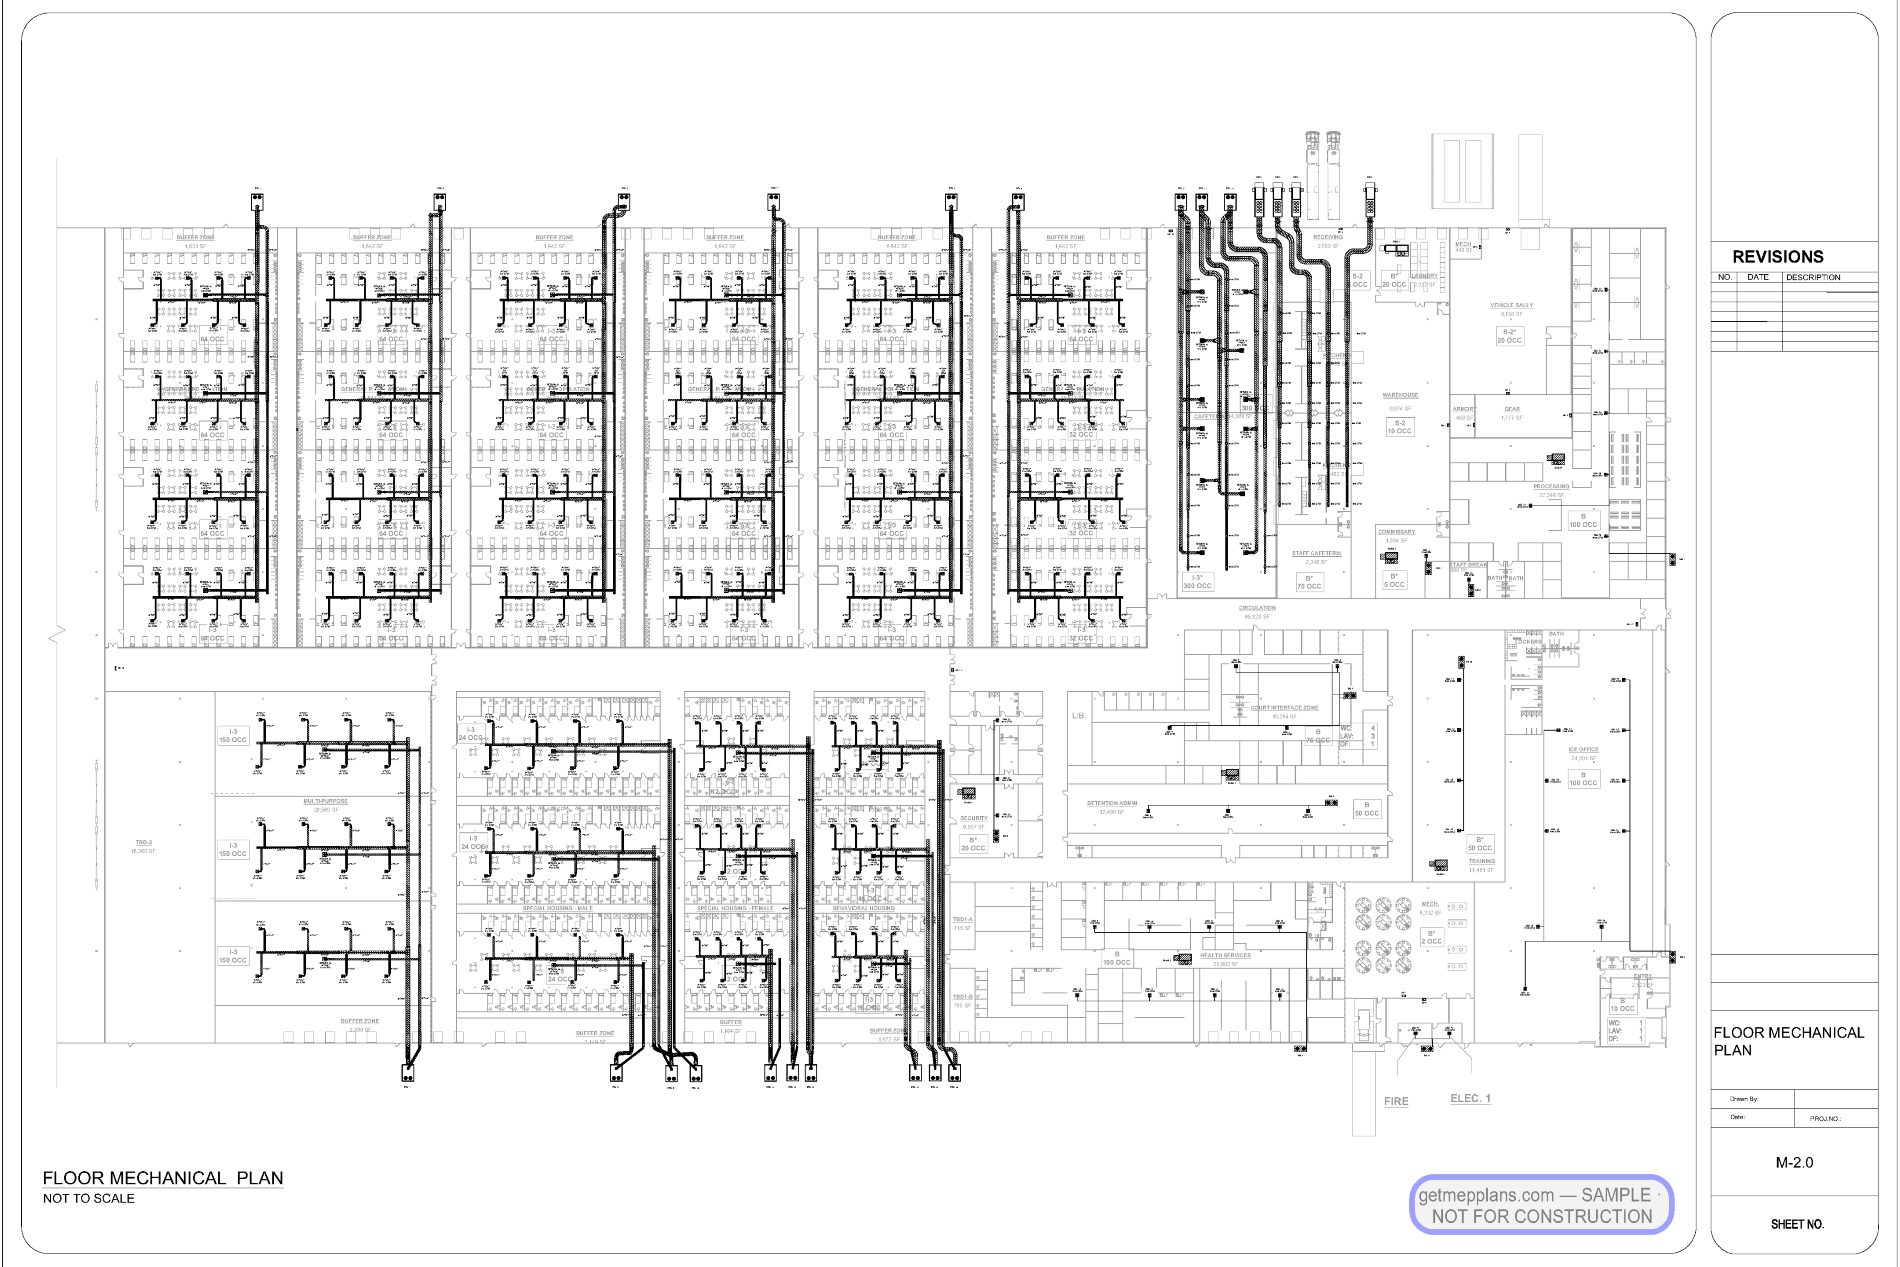
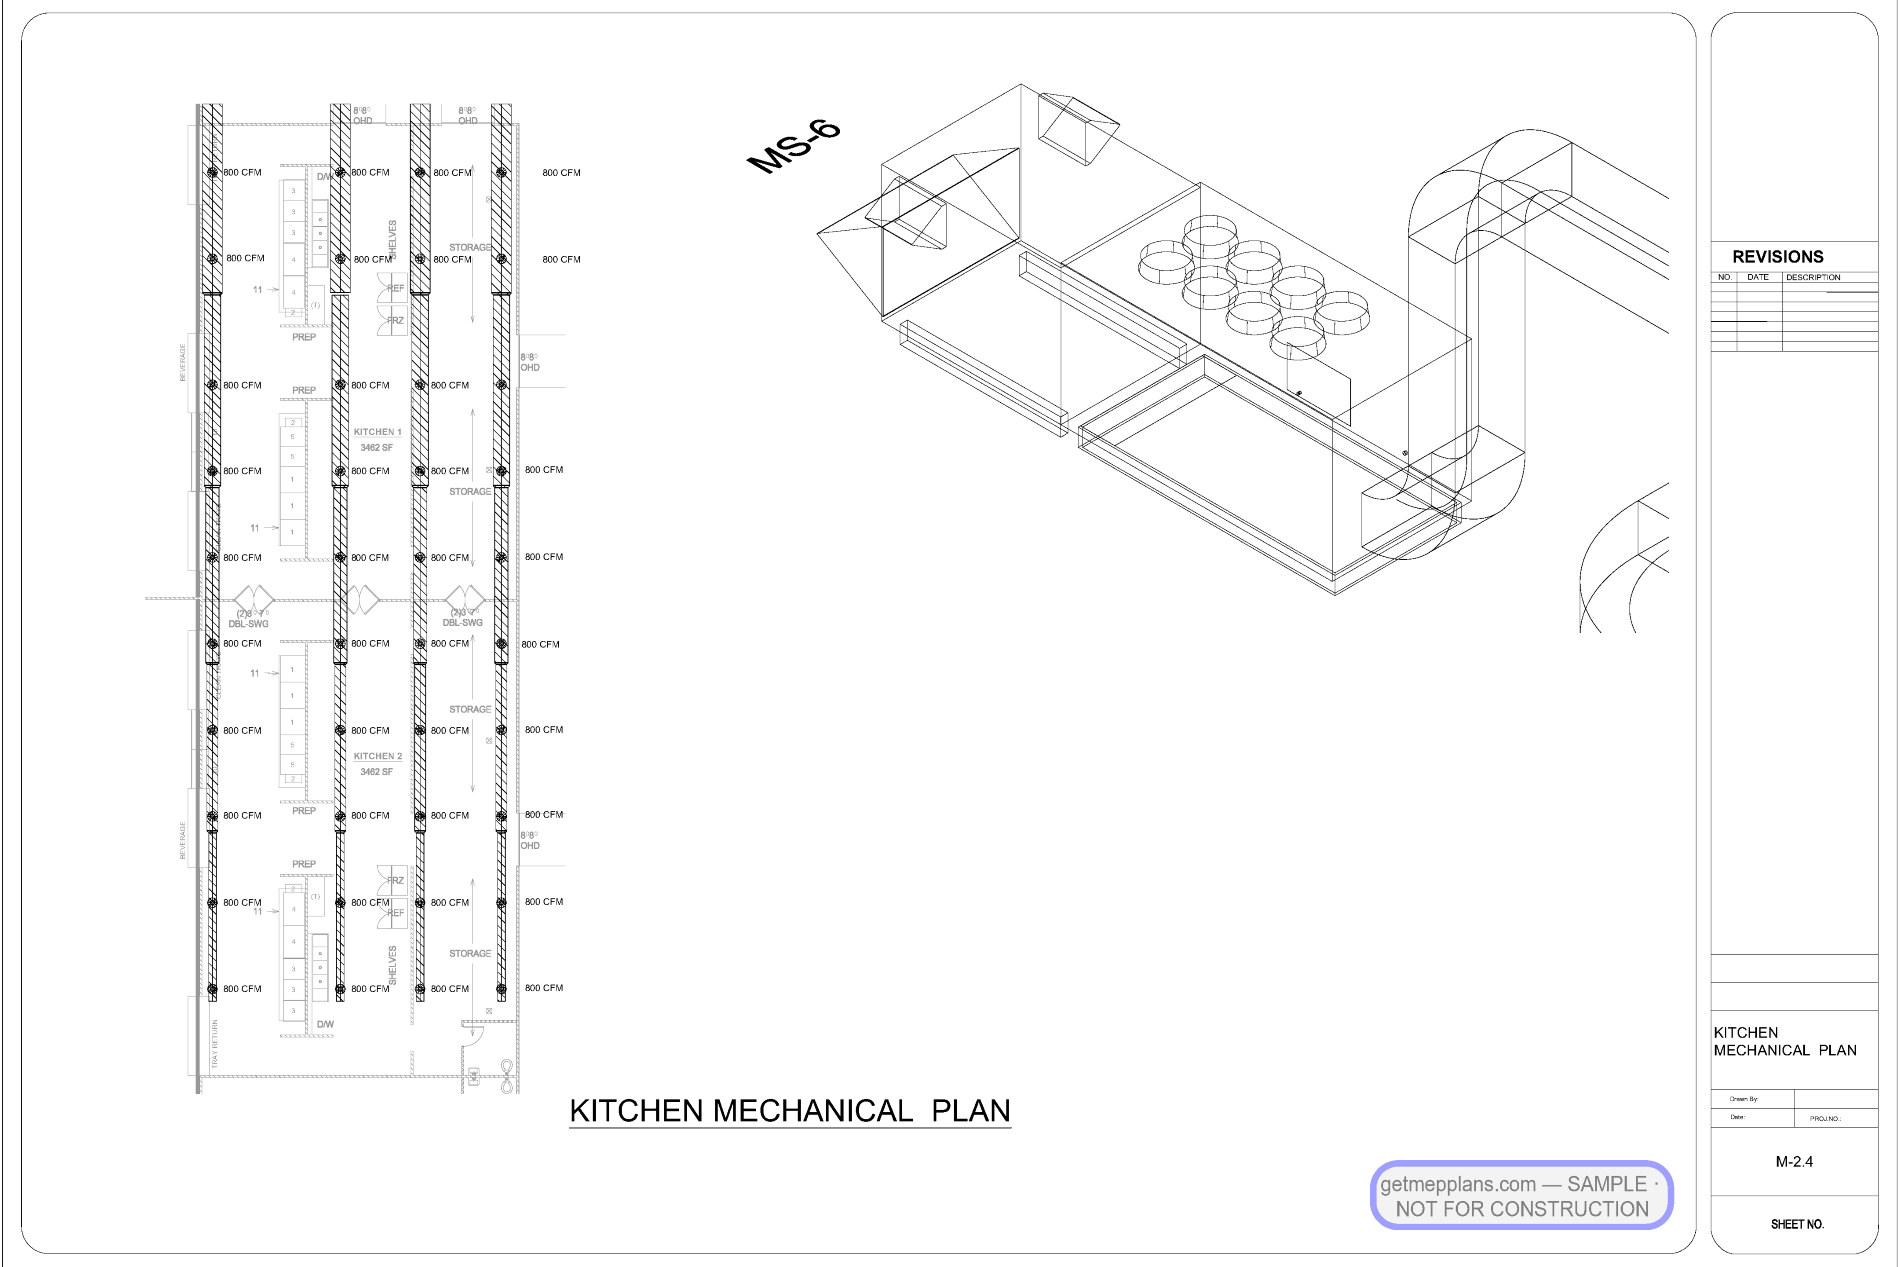
Zone-by-zone air distribution built around dedicated outdoor air systems and constant air units: banks of 1,800–2,100 CFM CAUs serving housing and office zones, a 36-ton system on the commissary/cafeteria block, kitchen and laundry makeup-air with dedicated exhaust, and unit heaters in vehicle sally ports and mechanical rooms. Plans are broken out per functional zone (processing, court, special housing, behavioral housing, general population, kitchen, laundry/receiving, offices) so each security area reads as its own coordinated system.
Plumbing
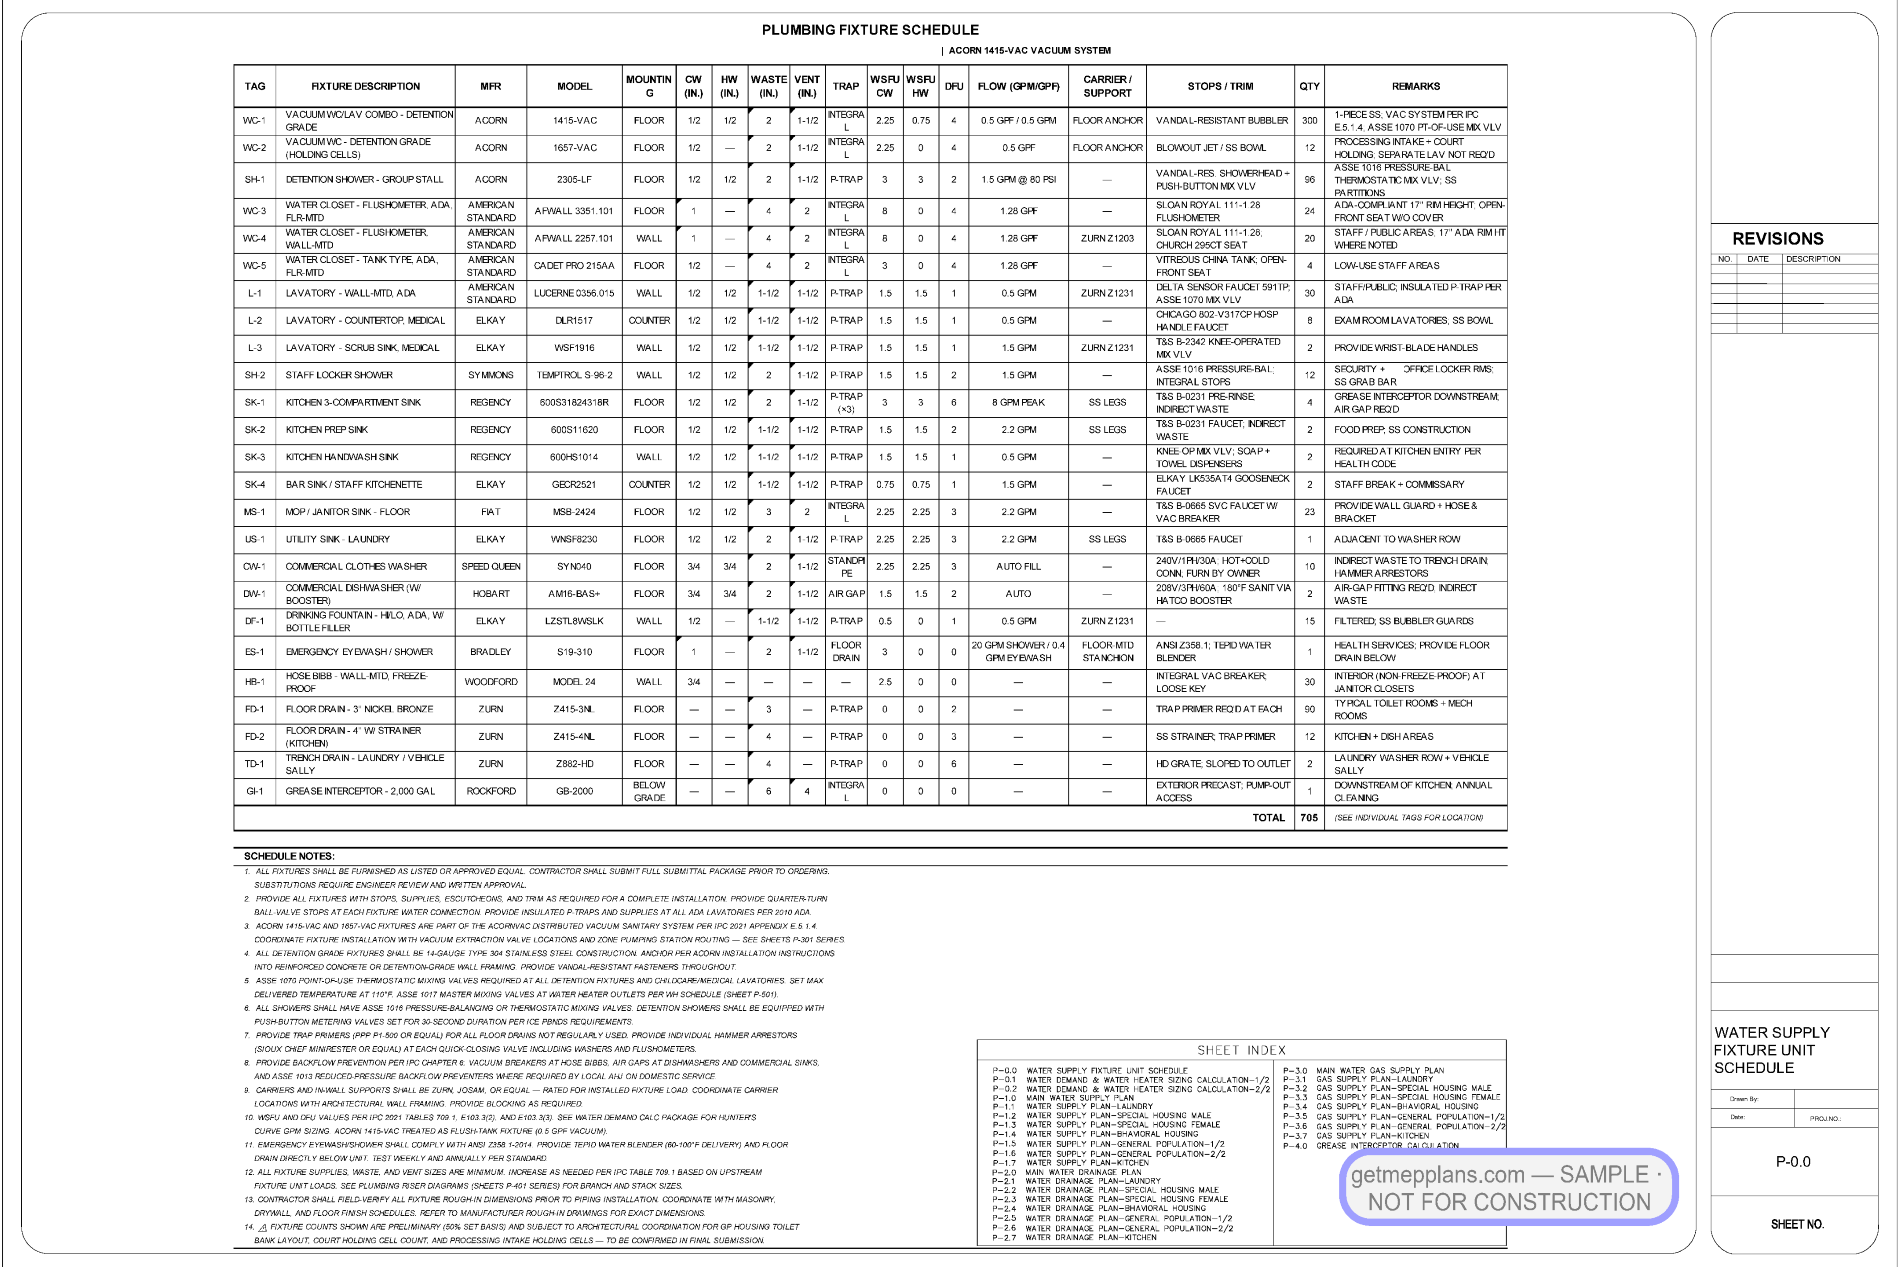
Water-supply fixture-unit schedules, water-demand and water-heater sizing calculations (documented across two dedicated calc sheets), main supply and drainage plans, and zone plans mirroring the mechanical breakdown — including special-housing and general-population units where fixture security and isolation valving are part of the design intent.
Load engineering
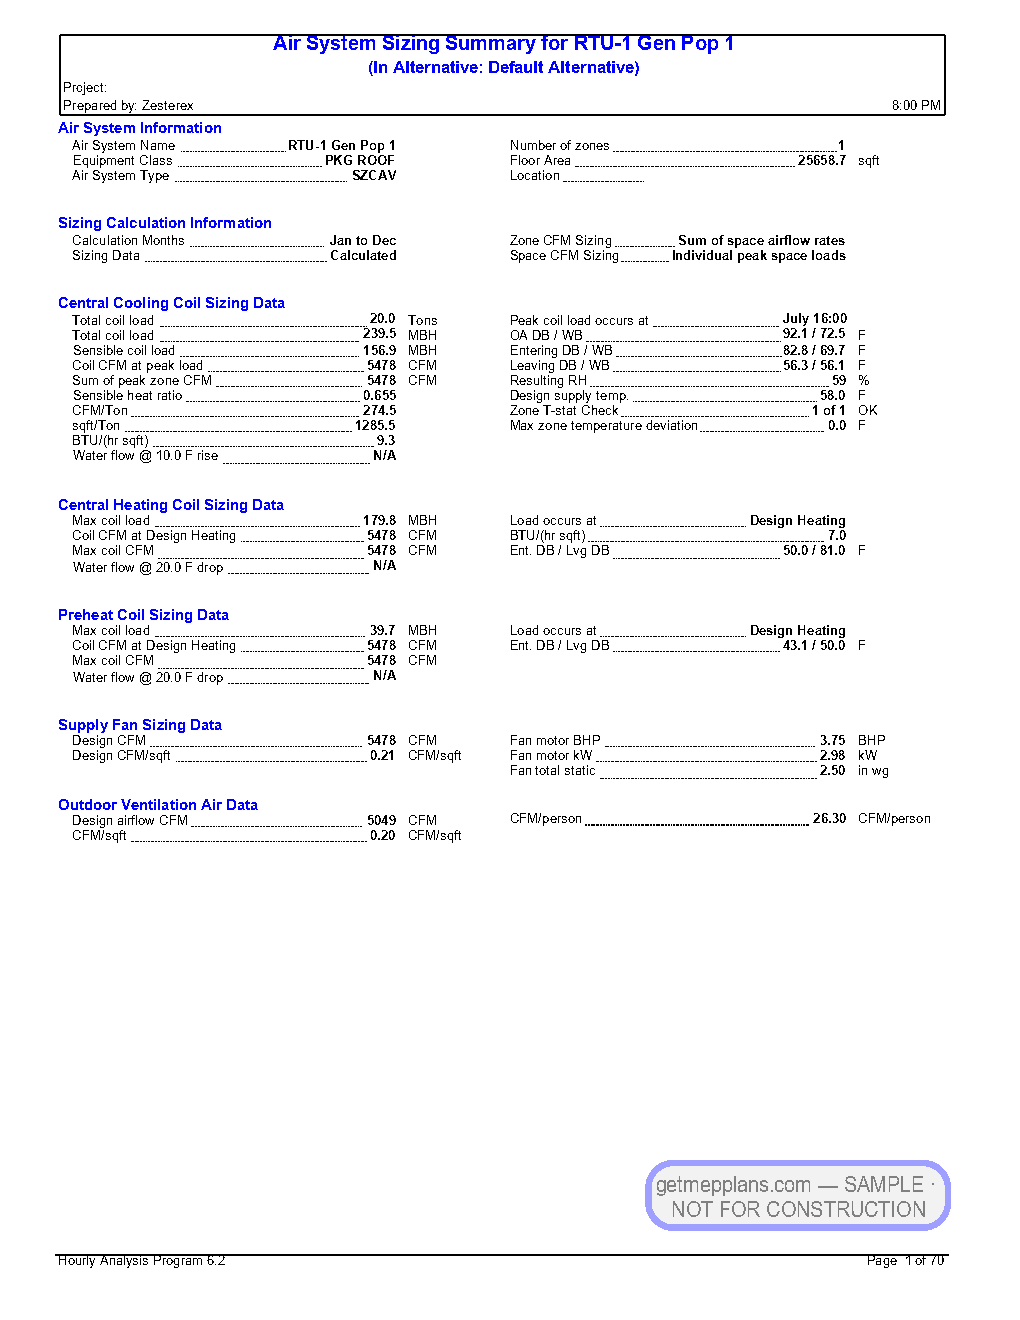
The 70-page load report documents air-system-by-air-system psychrometrics: ventilation sizing, coil loads, and zone summaries for every RTU/DOAS in the building — the engineering backbone that lets a facility of this scale pass energy and mechanical review without RFI churn.
Zone-by-zone mechanical and plumbing plus a 70-page load report — the engineering backbone that lets a facility of this scale pass energy and mechanical review without RFI churn.
Complete MEP permit set built to get approved.
Every mechanical, electrical, plumbing, and fire sheet your reviewer needs — a fixed quote in 24 business hours, first sets in as few as 5 working days, and city comments answered until your permit is issued.