A-2 Change of Occupancy — Golf-Simulator Taproom
Converting an existing tenant space into an A-2 assembly occupancy — a taproom with golf-simulator bays and a VIP bay — triggers the full weight of the California Building Code: egress, accessibility, ventilation for assembly use, and Title 24 energy compliance. This 16-sheet MEP set carried the project through the change-of-occupancy permit.
Sample sheets from this set
Code path & life safety
The cover sheet documents the CBC analysis for the new A-2 use, including the 75-foot common-path travel-distance check and ADA details for bar seating, thresholds, doors, and Grade 2 braille signage — the items plan reviewers check first on an occupancy change.
Mechanical
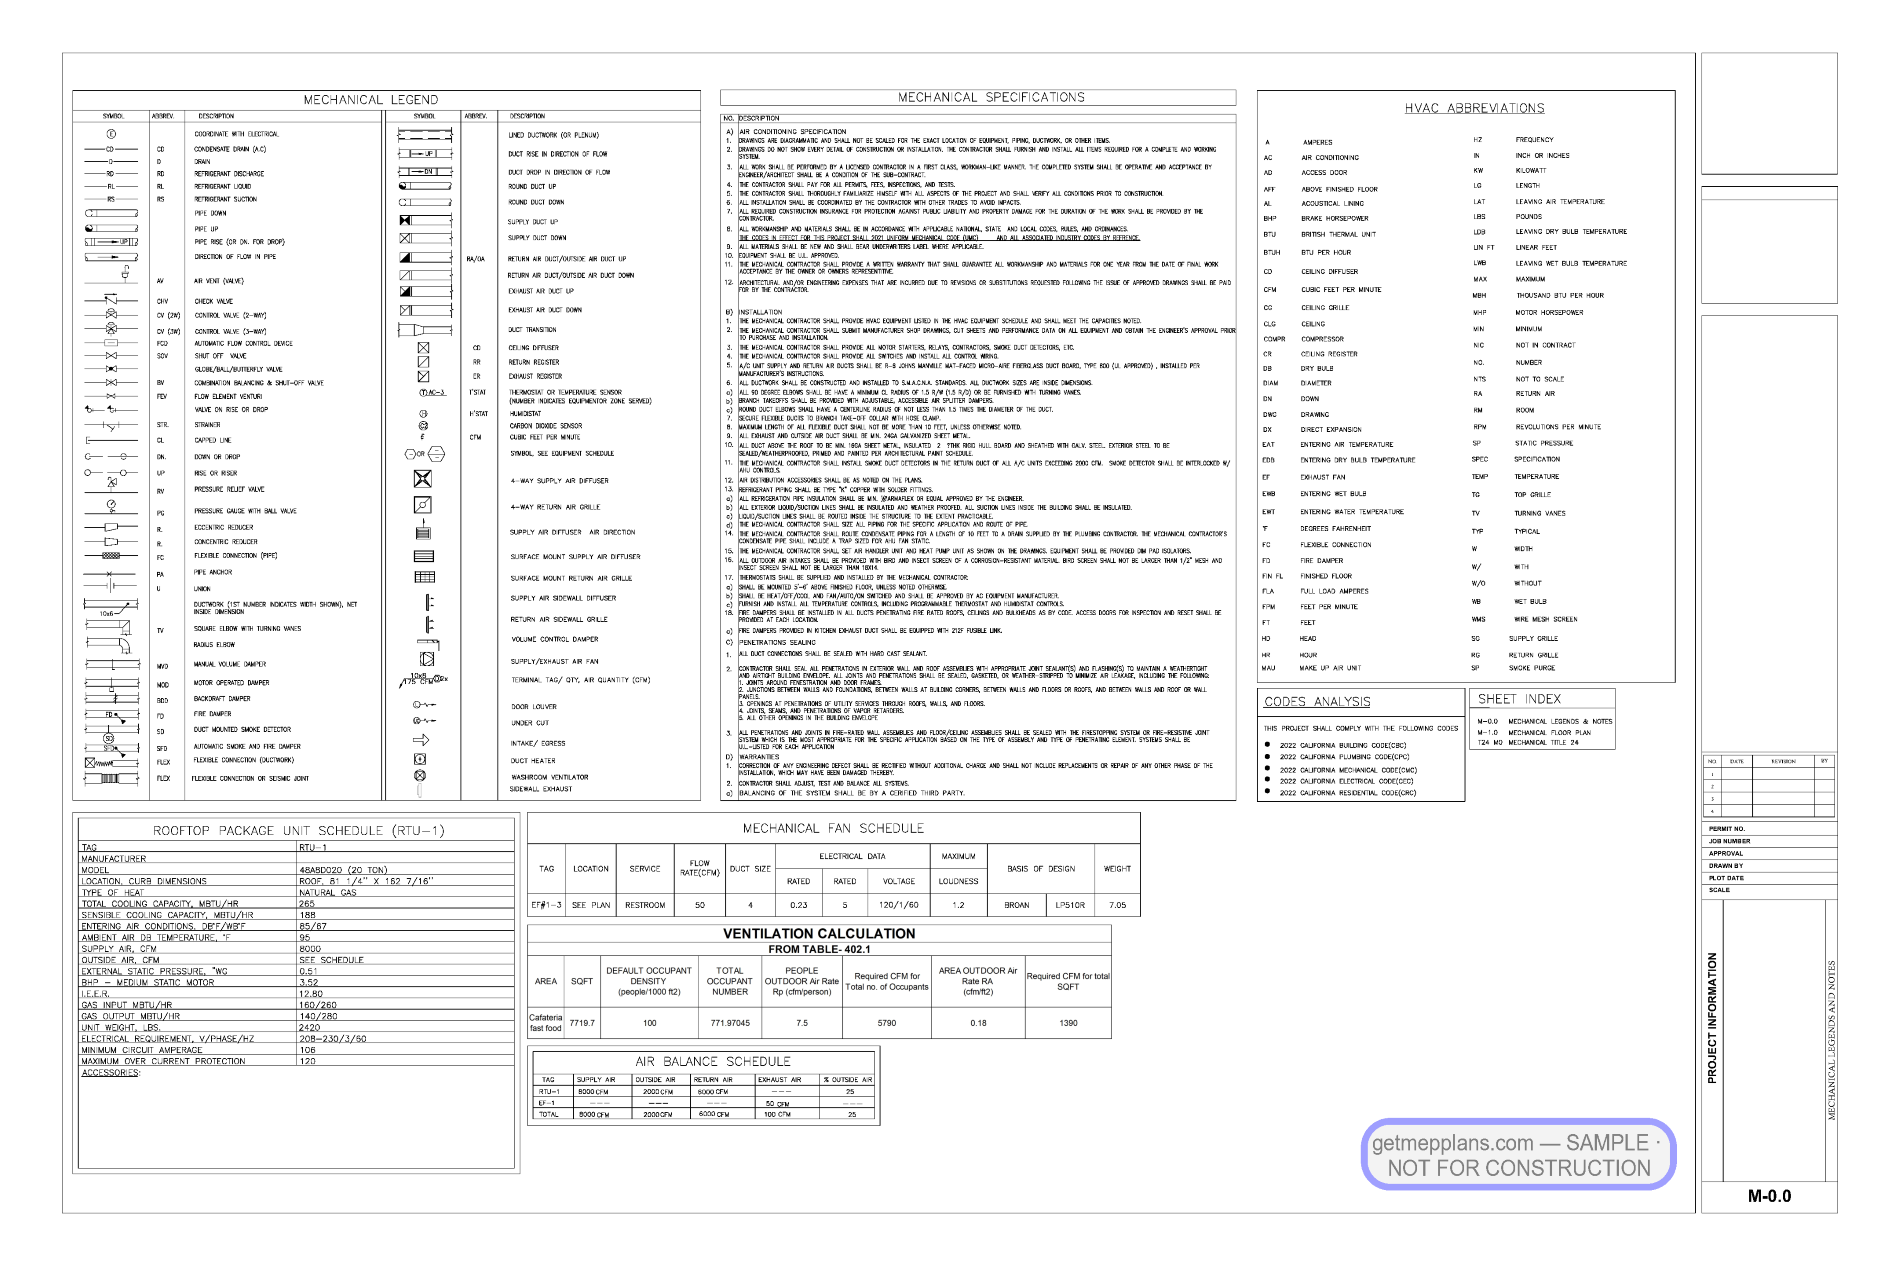
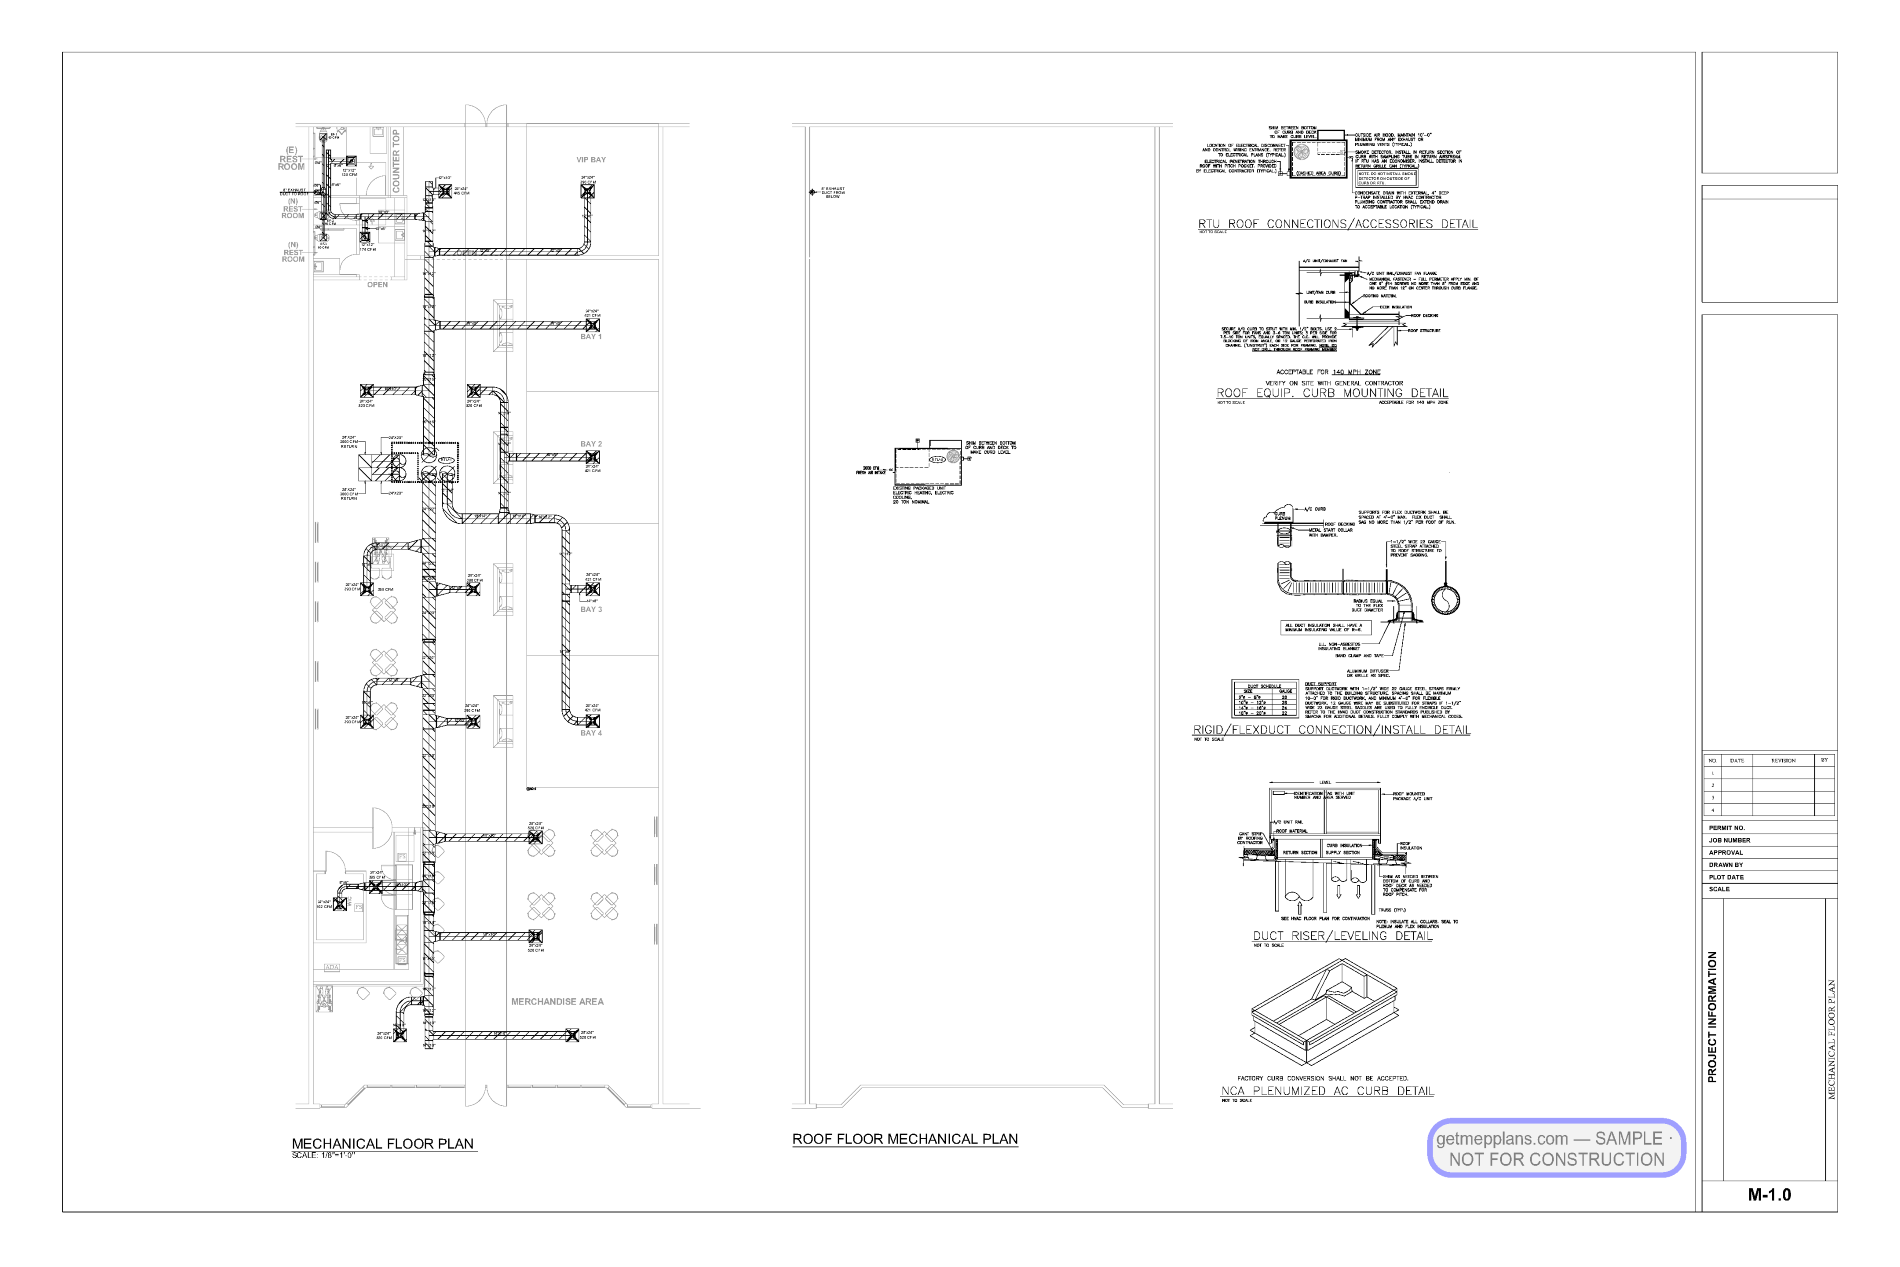
New ventilation sized for assembly occupant loads across the bar, bay, and dining zones, with mechanical calculations documented on a dedicated calc sheet so the reviewer could trace every CFM back to the occupant count. Existing equipment was surveyed and shown against the new layout.
Electrical
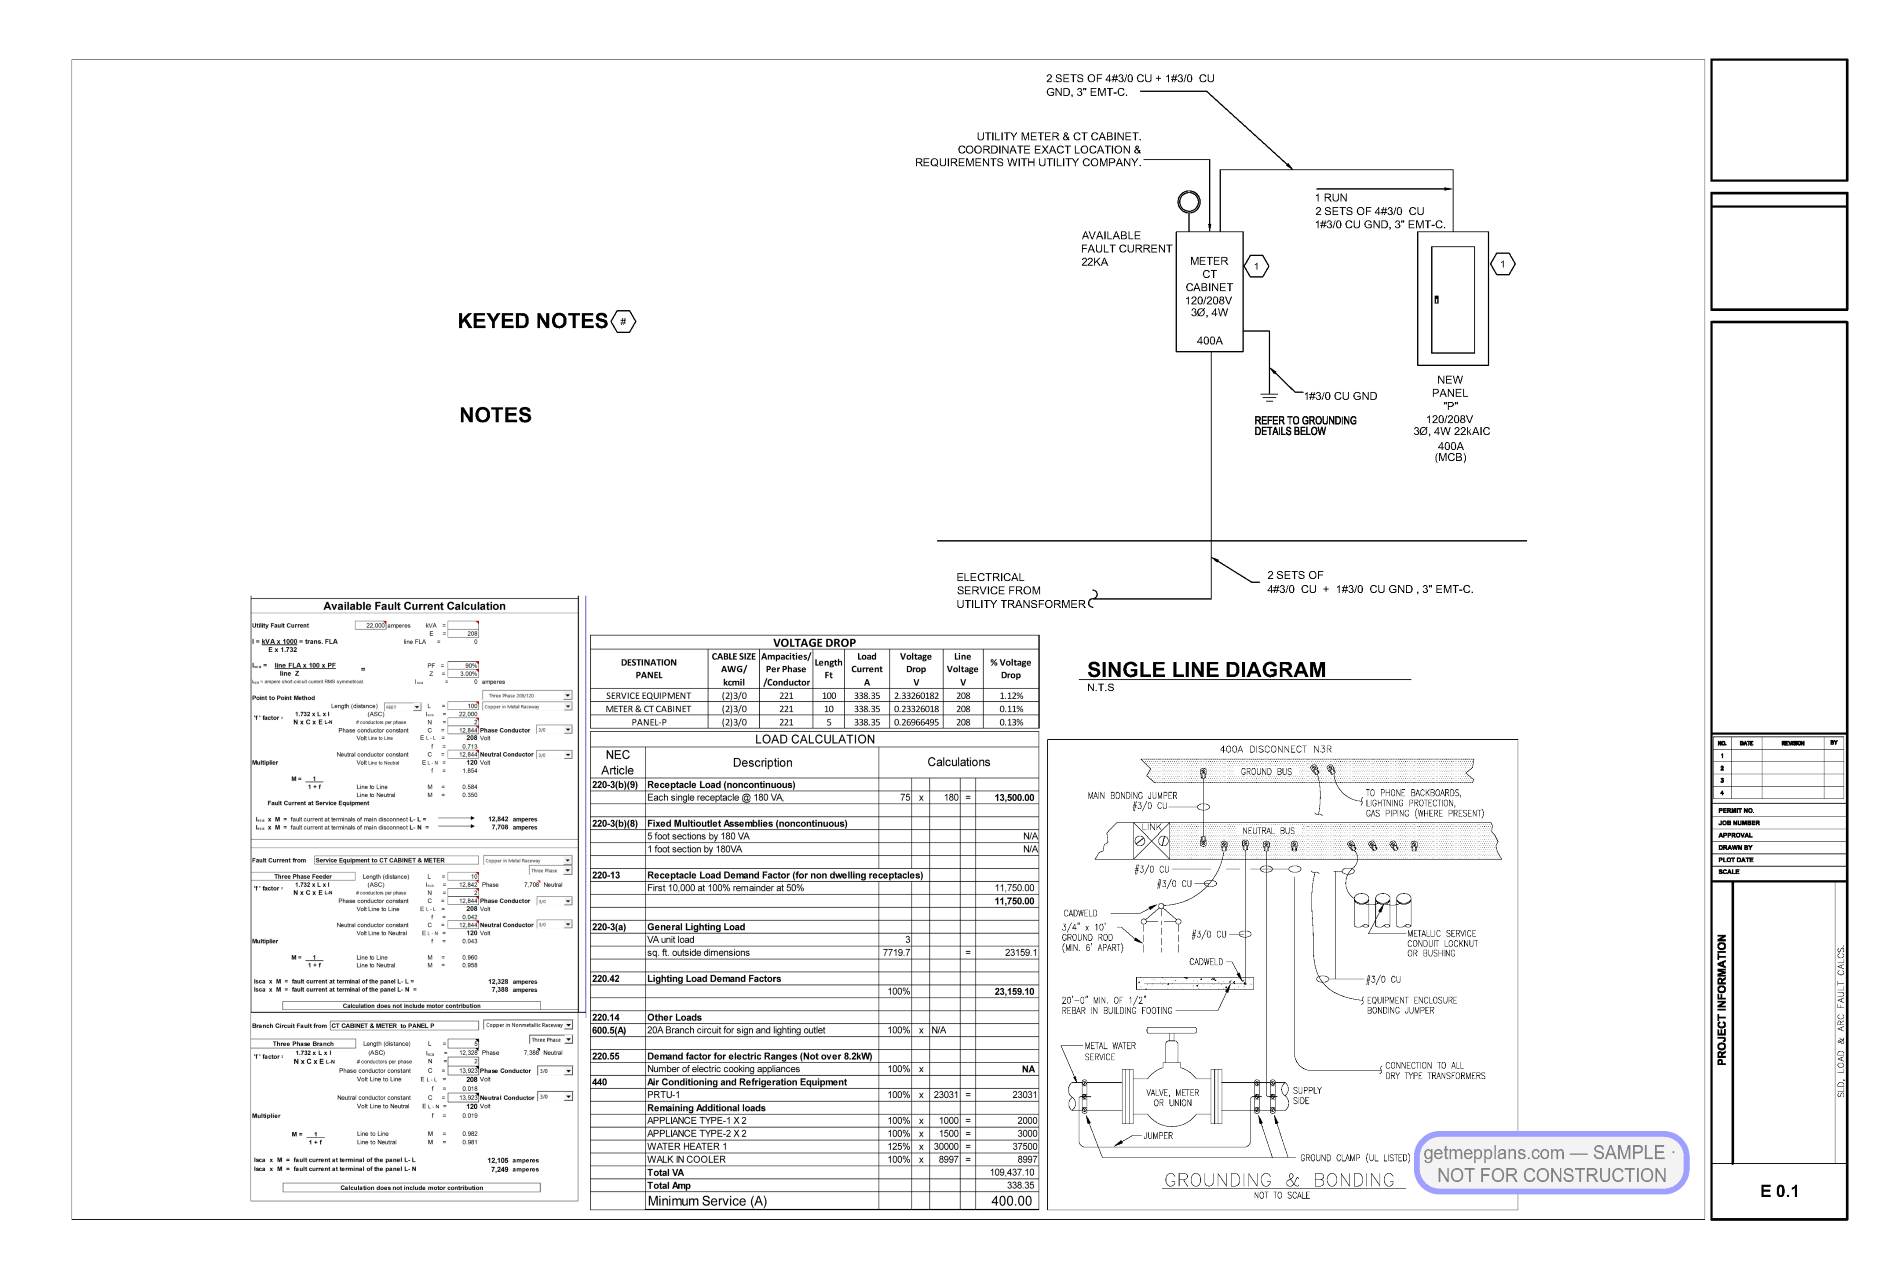
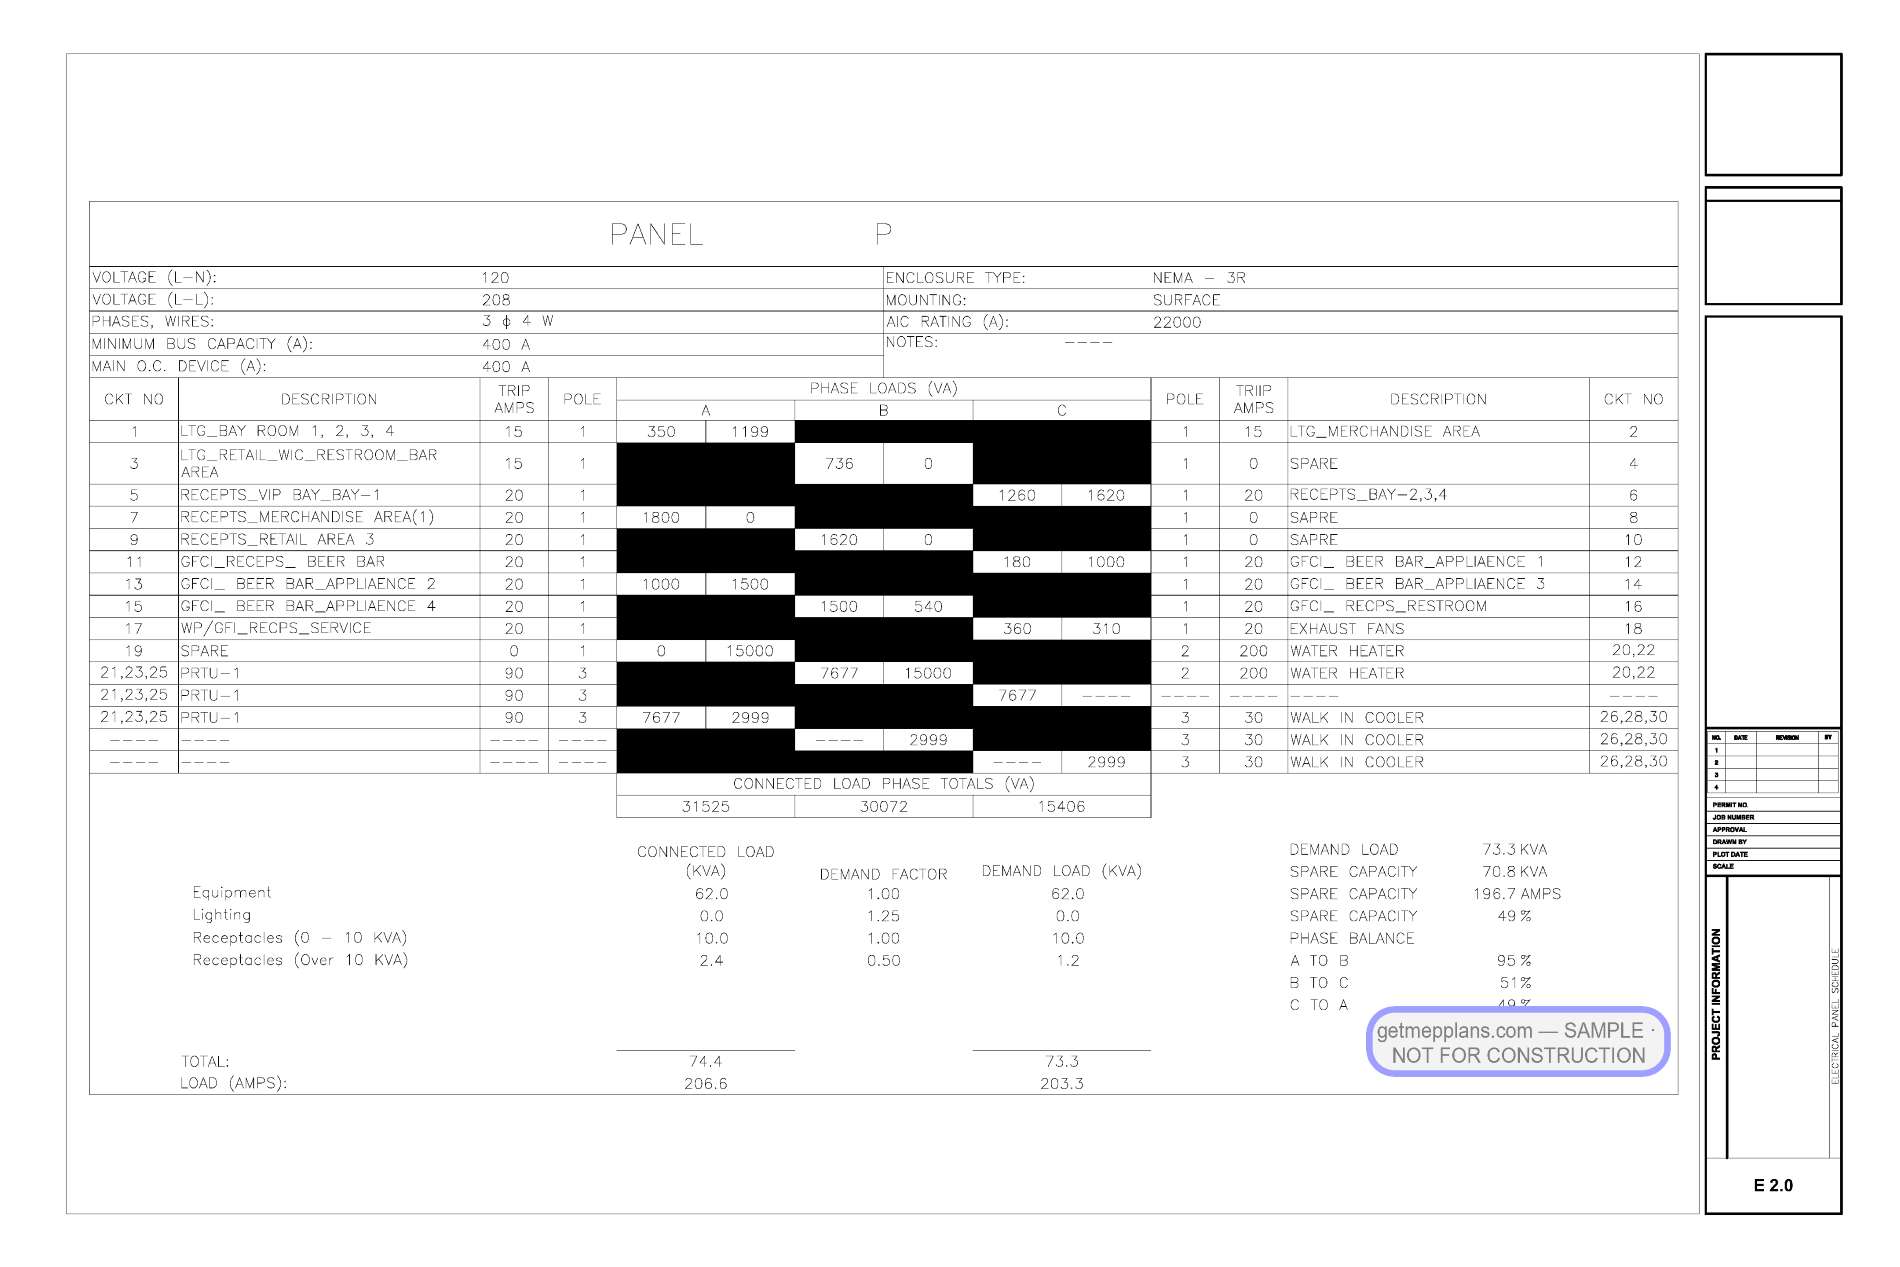
New power and lighting layouts for the simulator bays, bar equipment, and dining areas, with Title 24 (Part 6) energy-compliance forms integrated into the set — both the prescriptive lighting path and the mechanical NRCC documentation.
Plumbing
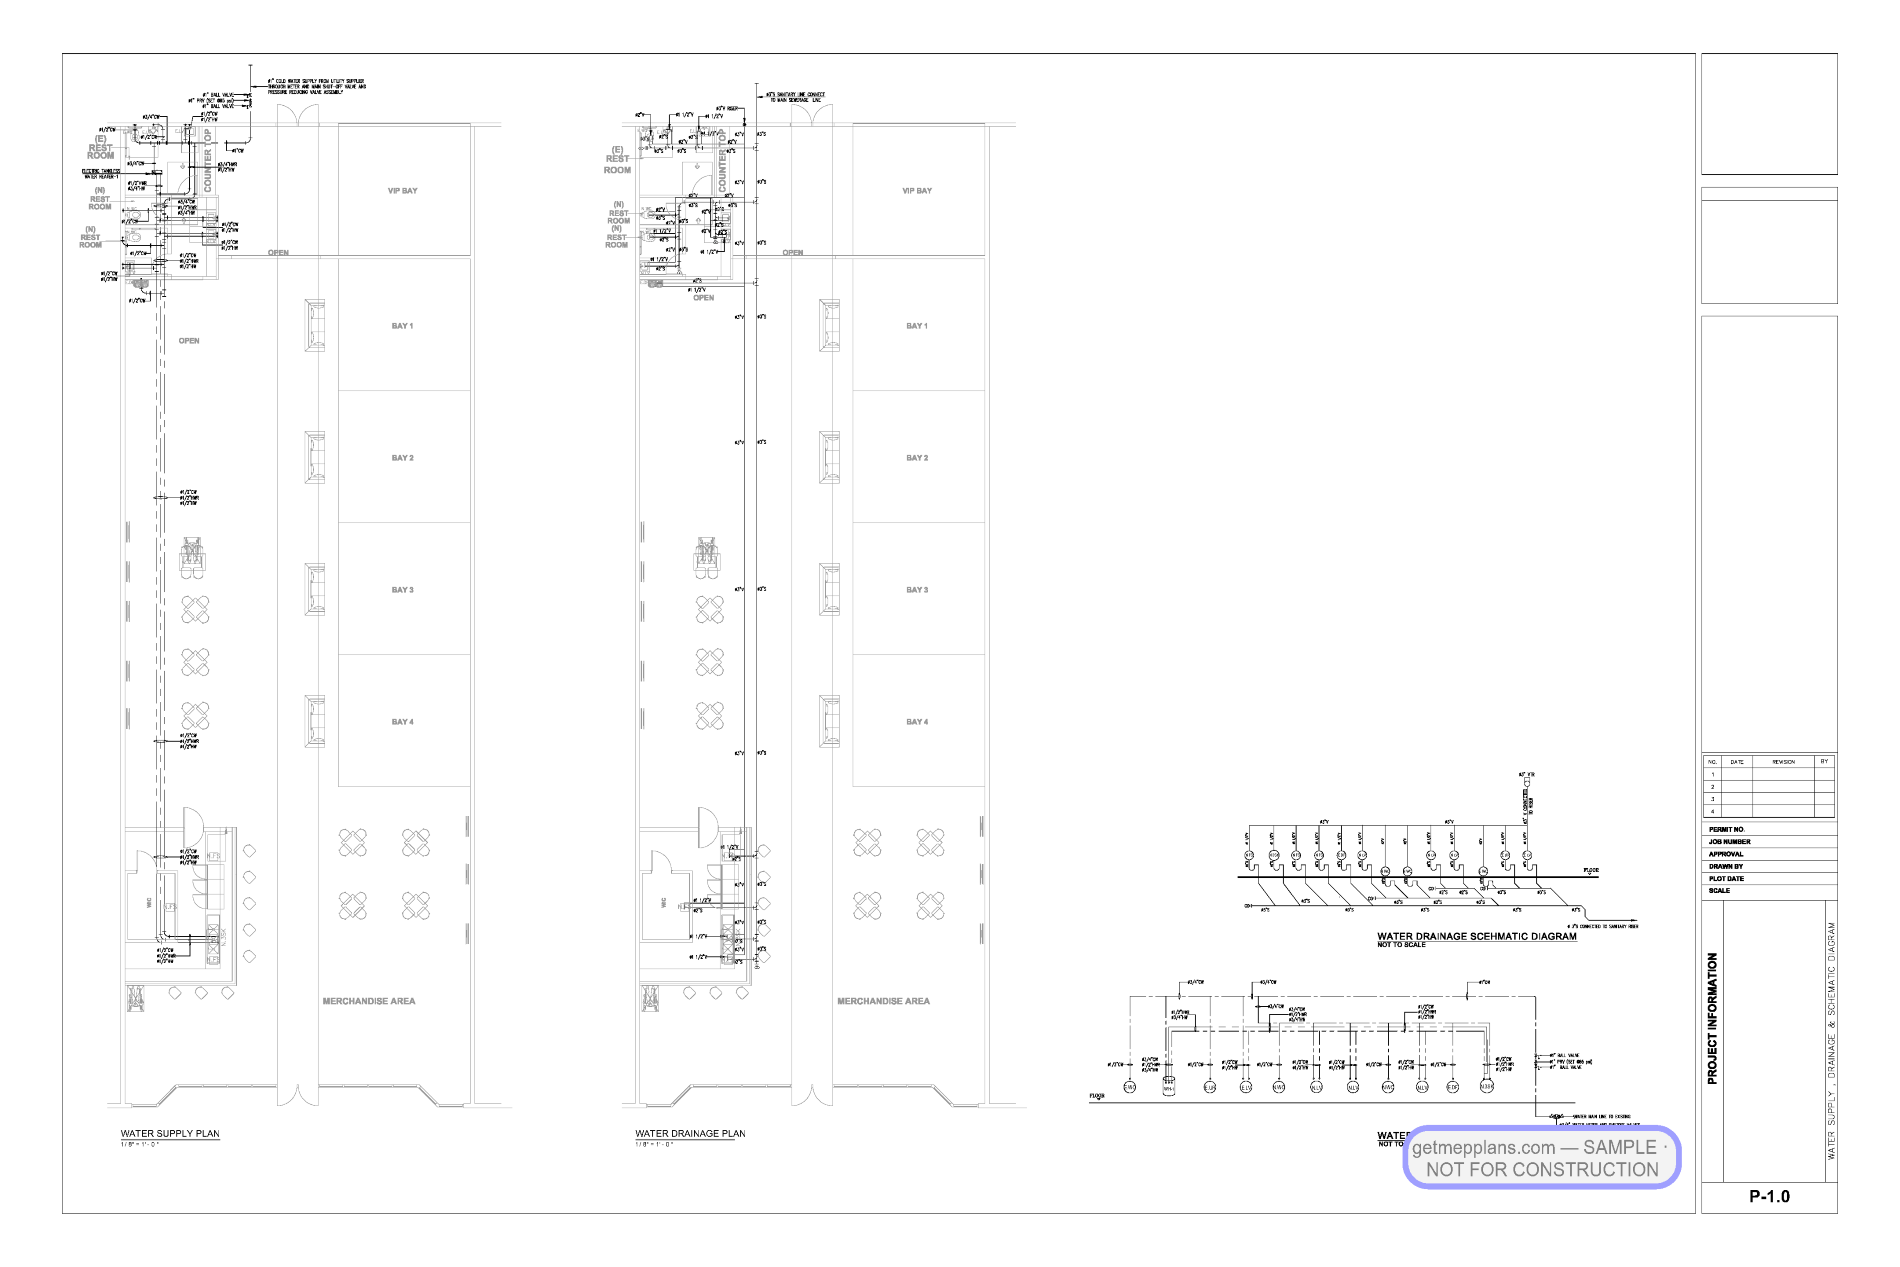
Bar service, restroom count re-checked against the A-2 occupant load, and new fixture connections tied to the existing laterals.
A single coordinated MEP package that let a hospitality tenant clear a change-of-occupancy review — the drawing set answers the code questions before they are asked.
Complete MEP permit set built to get approved.
Every mechanical, electrical, plumbing, and fire sheet your reviewer needs — a fixed quote in 24 business hours, first sets in as few as 5 working days, and city comments answered until your permit is issued.